Linda K. Davis logo

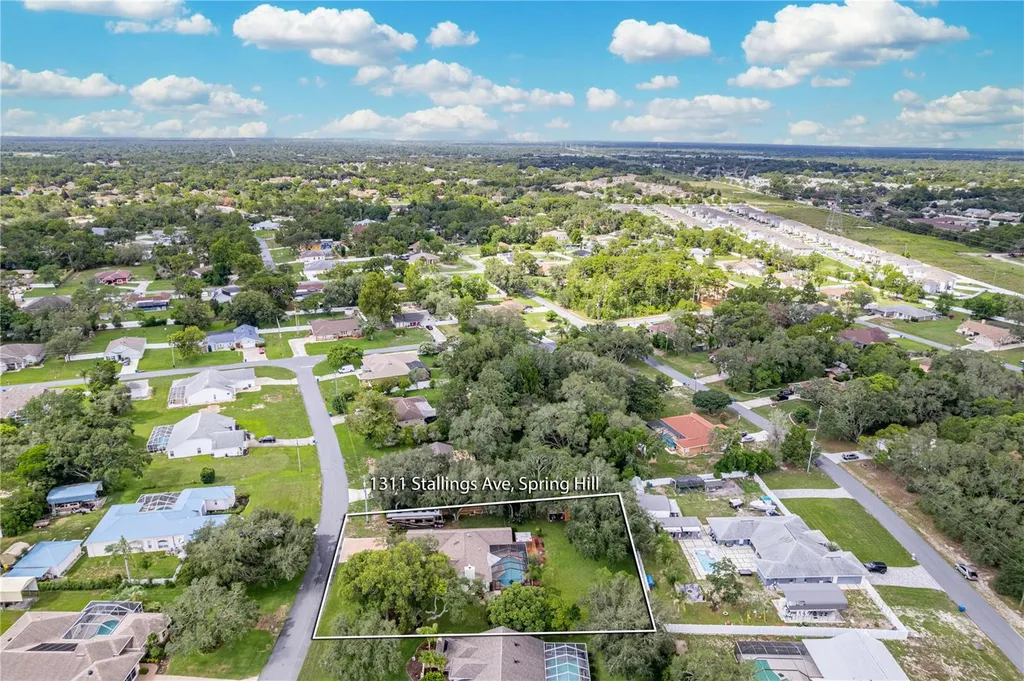
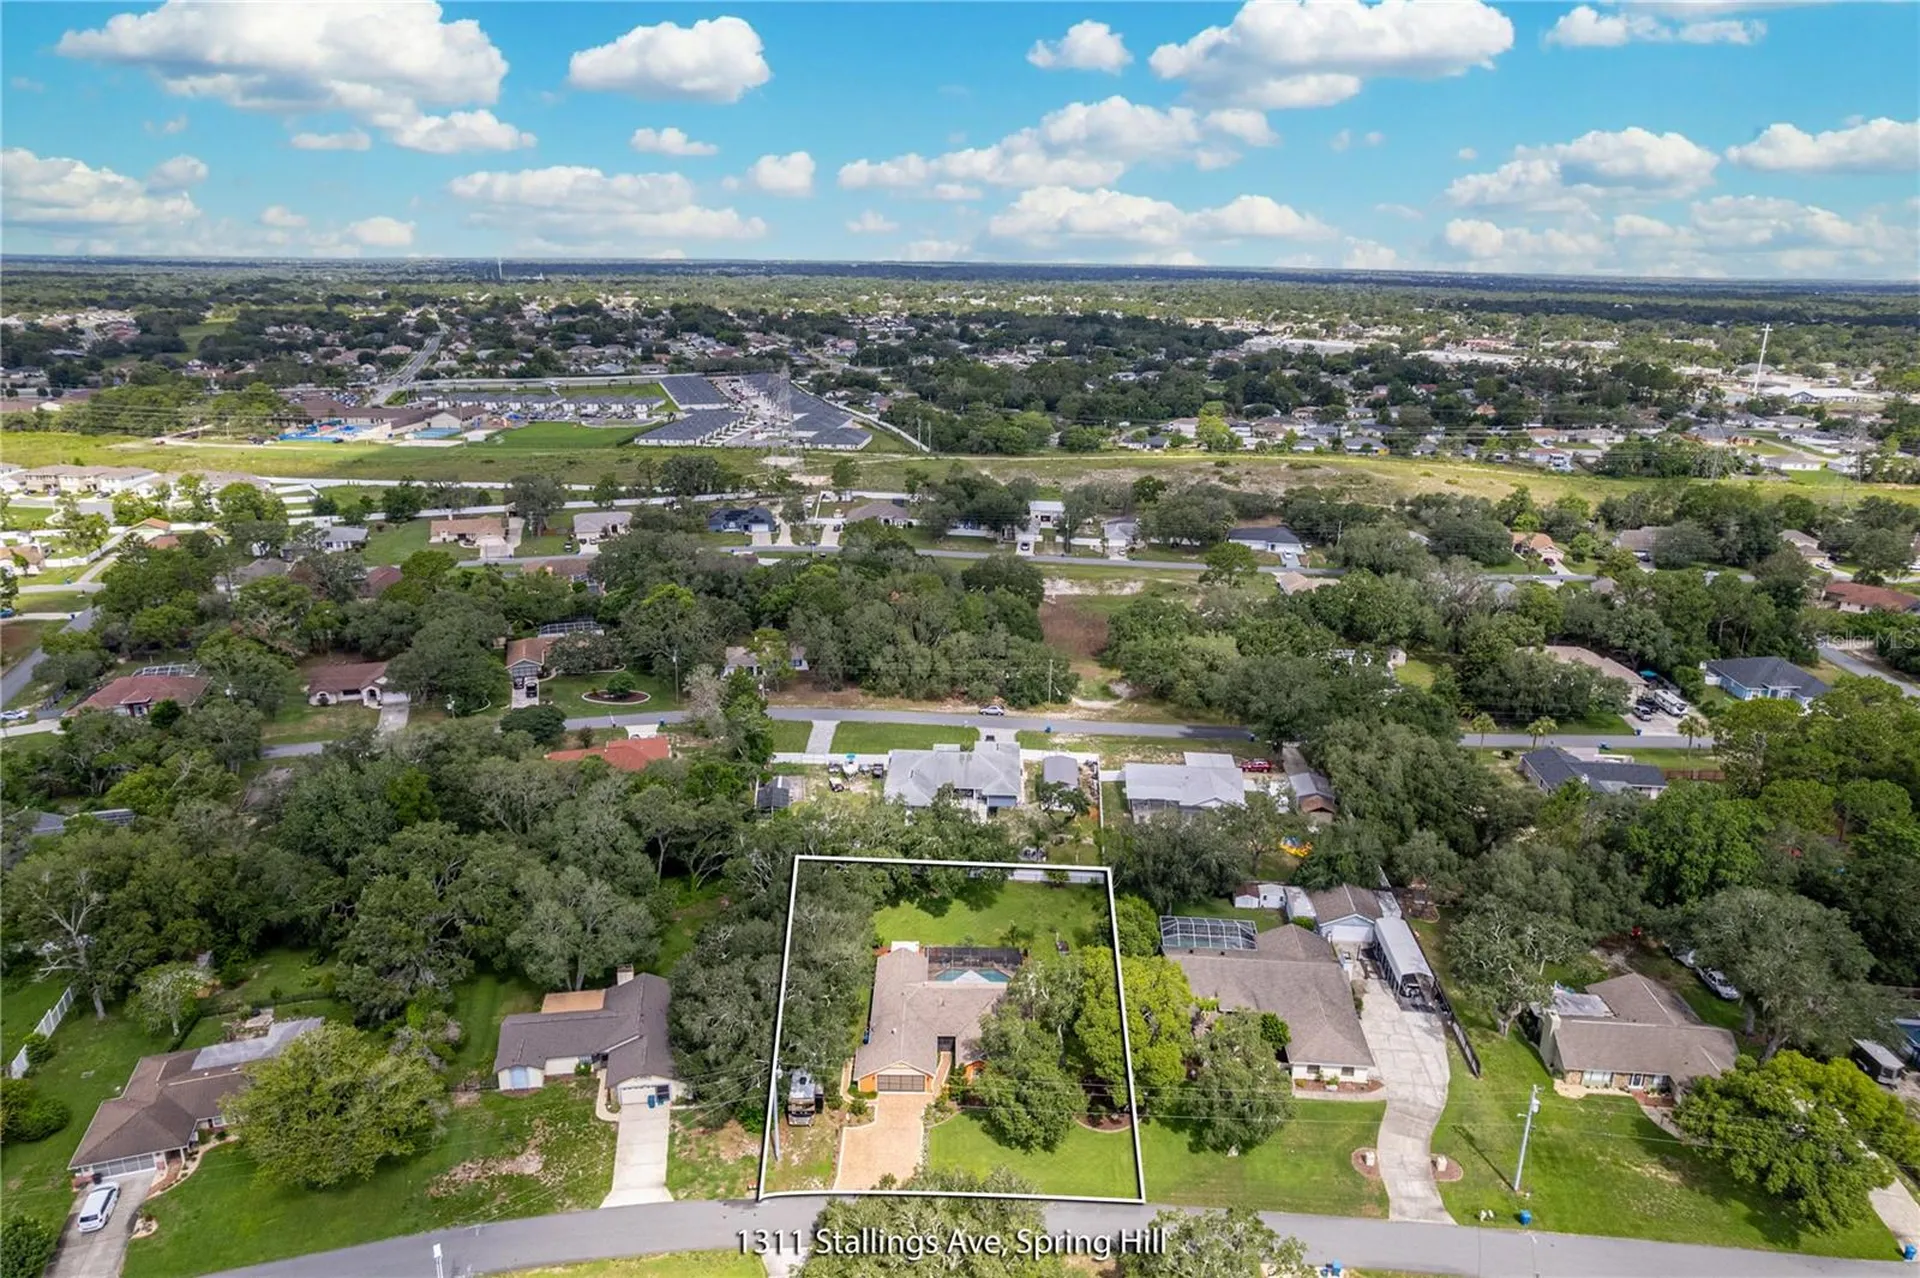
1311 Stallings AvenueSpring Hill, FL 34609Price: $425,000

  • Price: $425,000
  • Est. Mortgage of $/month
  • 1 Day on Market
$
$
%
$/month over payments
Federal 30-year interest rate: 6.43% last updated on Jul 2, 2026
* All Figures are estimates. Check with your bank or proposed mortgage company for actual interest rates.
This product uses the FRED® API but is not endorsed or certified by the Federal Reserve Bank of St. Louis.
  • $425,000List Price
  • 3Bedrooms
  • 2Bathrooms
  • 0.51Acreage
  • 2,052Square Feet

Ask A Question

Listing Tools

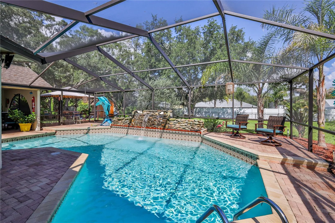
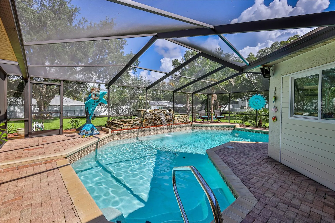
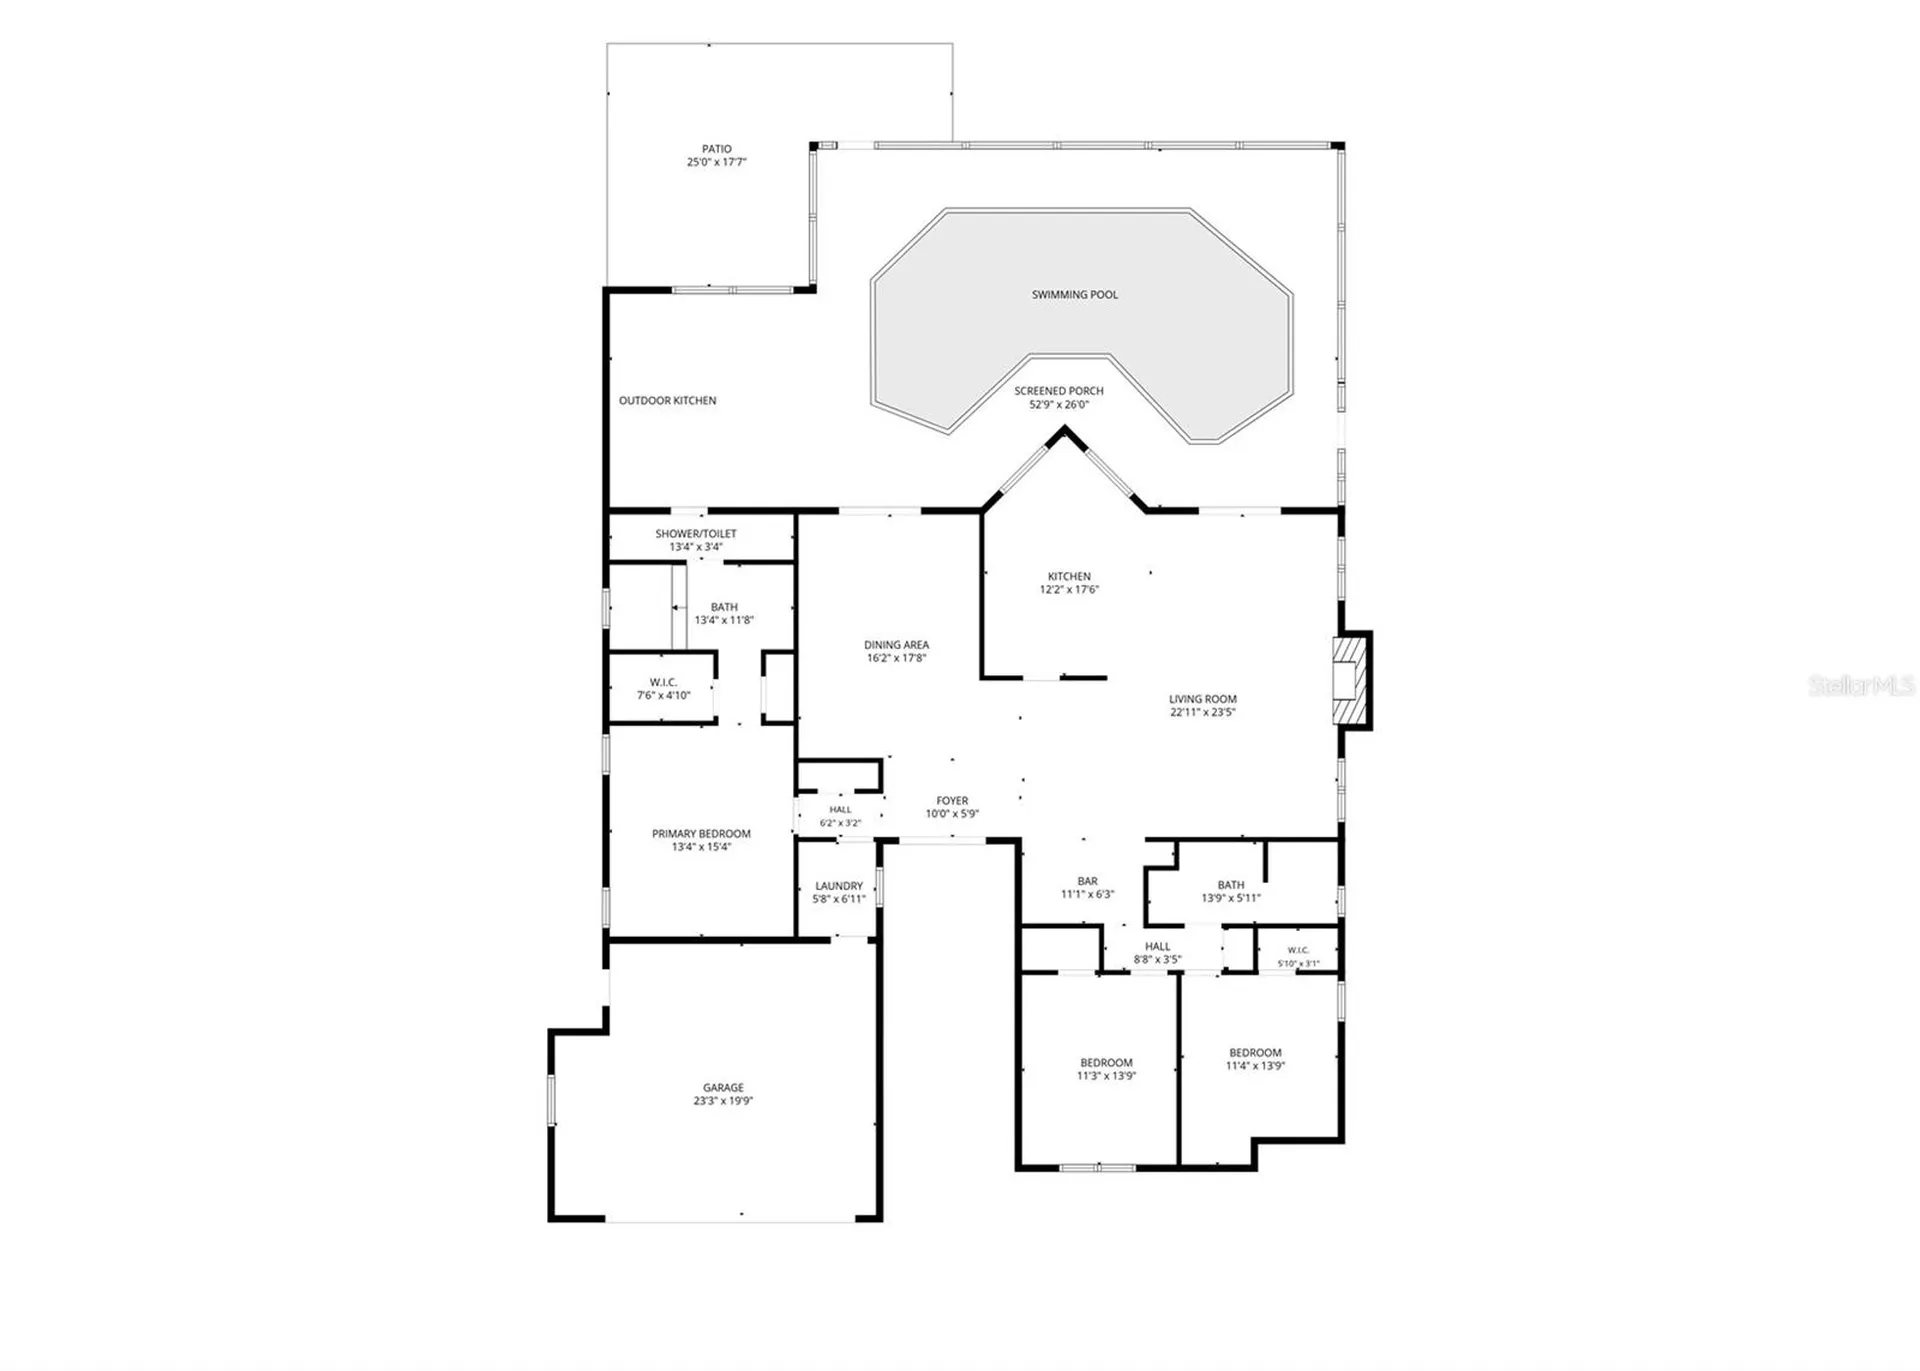
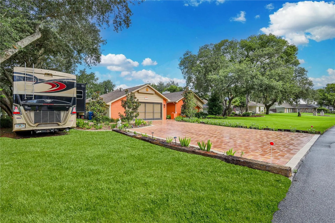
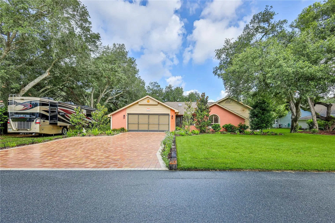
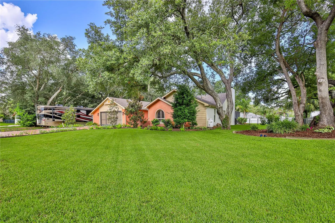
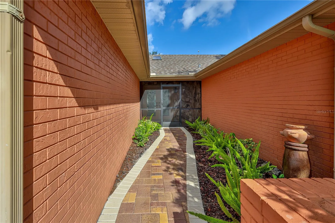
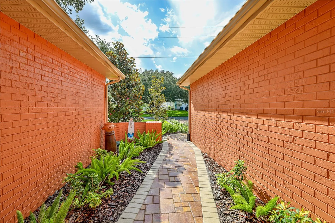
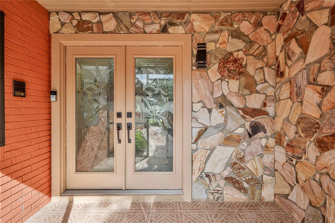
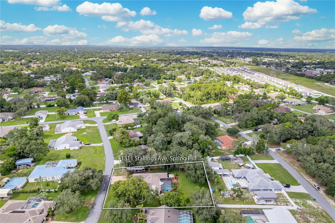
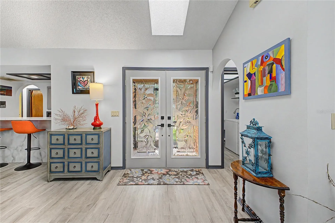
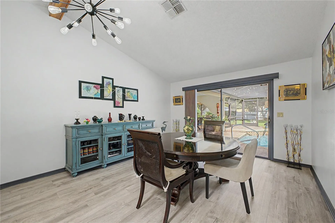
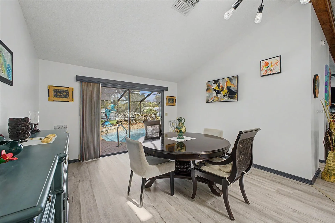
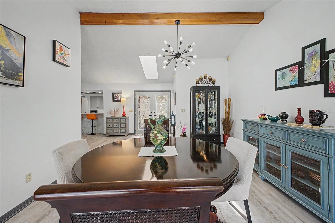
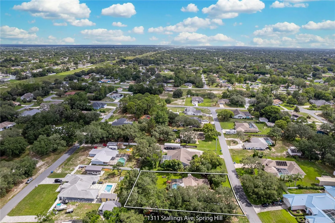
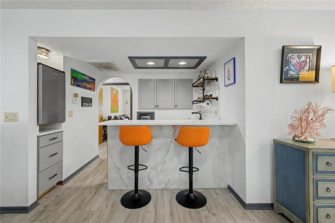
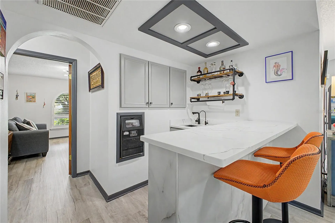
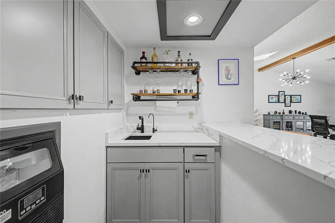
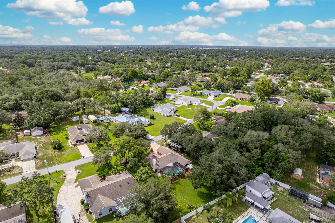
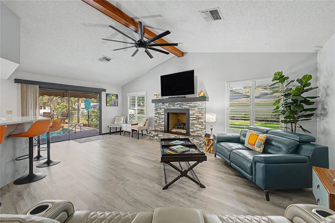
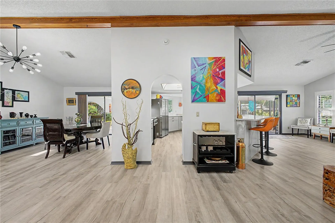
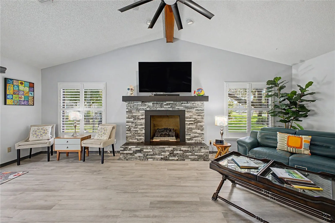
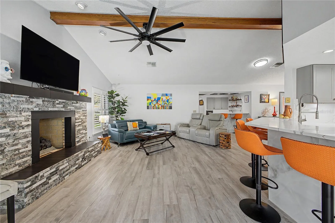
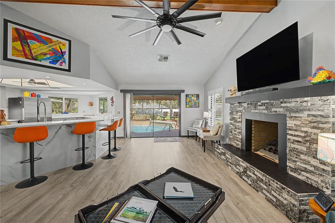
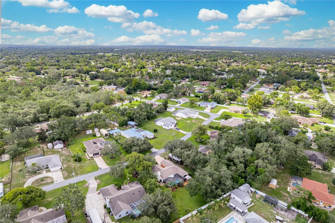
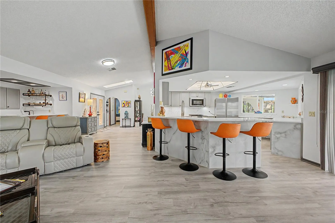
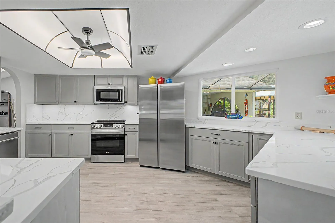
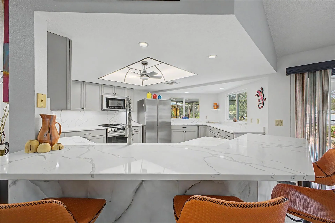
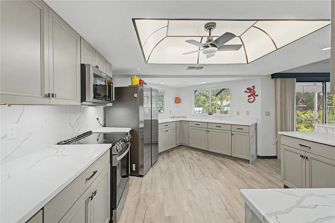
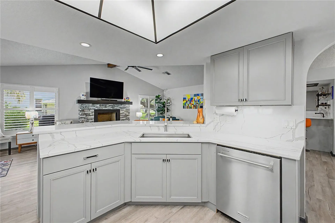
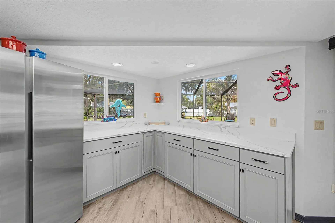
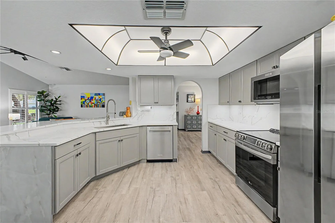
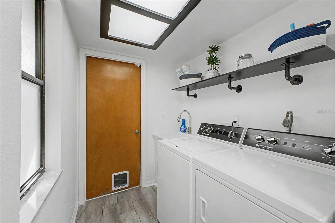
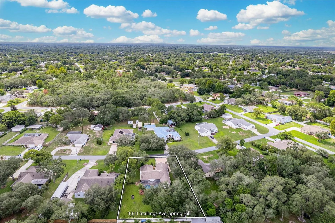
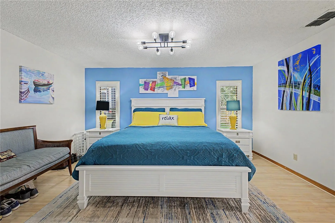
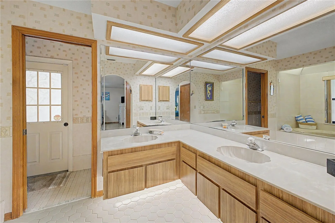
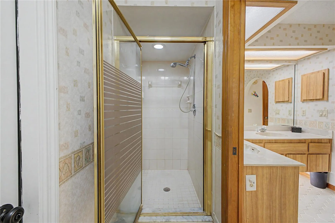
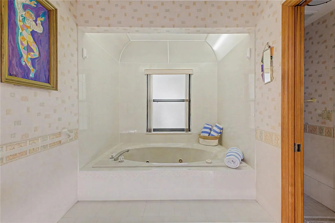
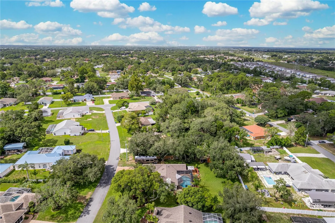
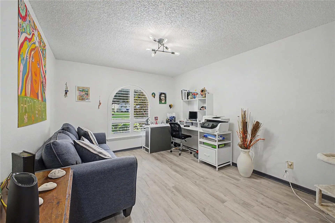
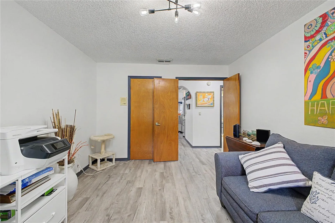
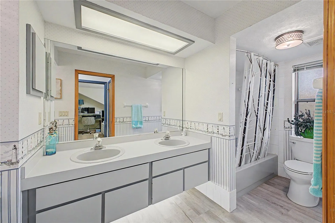
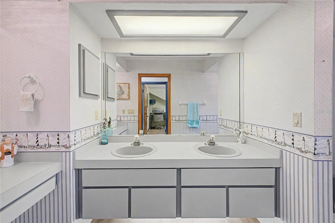
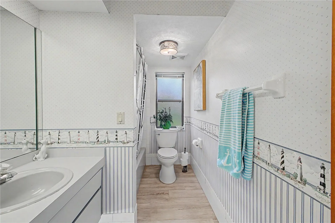
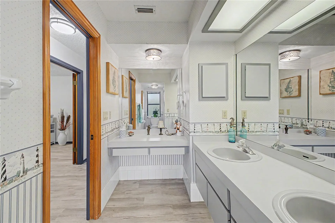
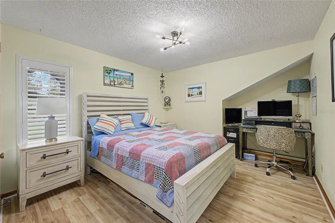
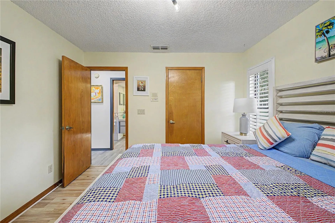
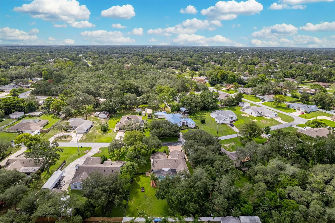
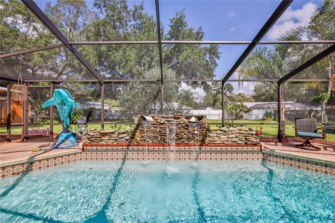
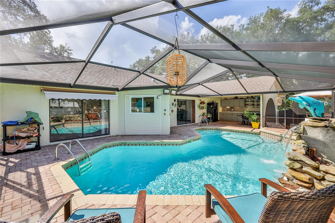
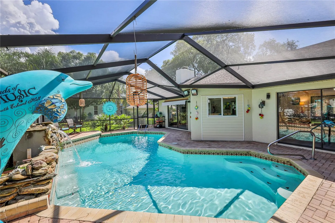
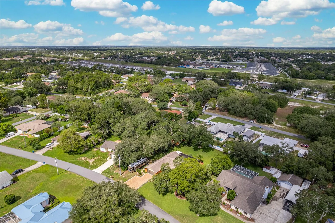
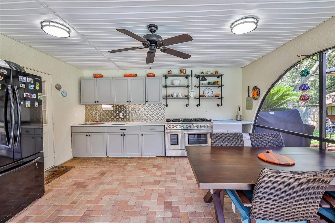
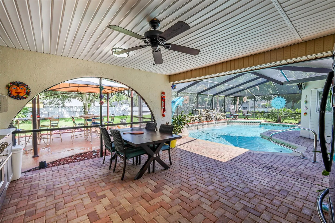
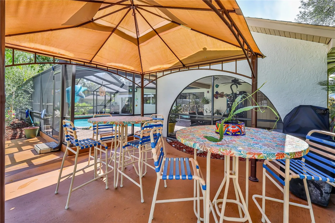
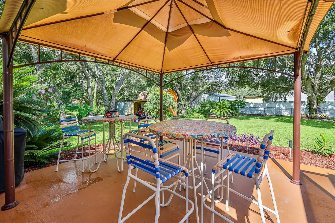
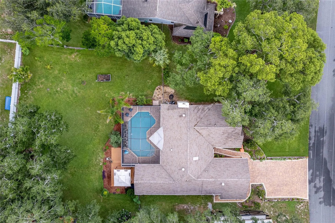
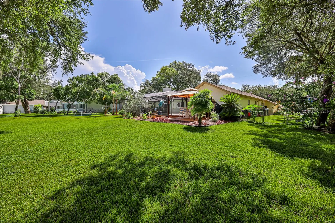
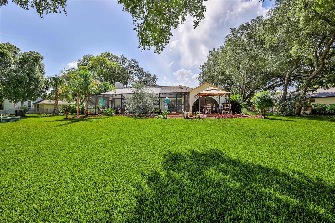
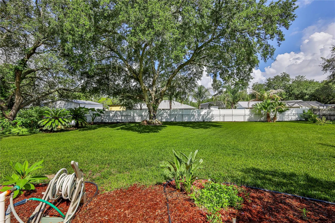
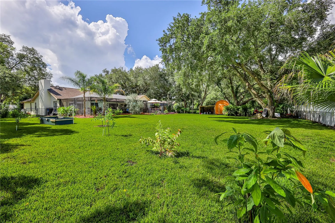
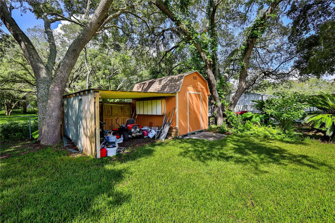
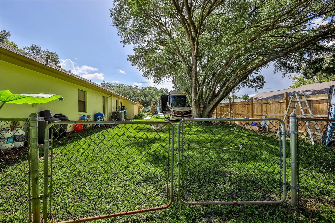
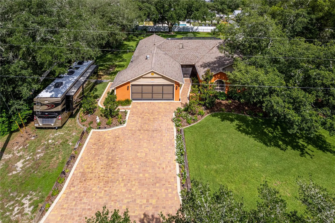
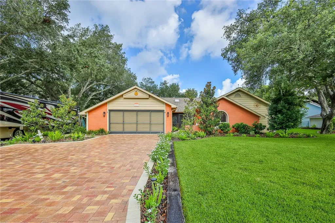
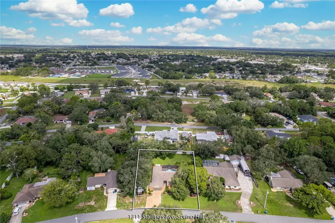
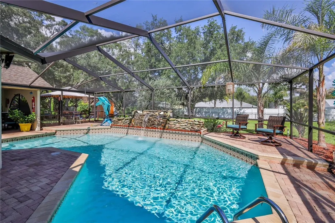
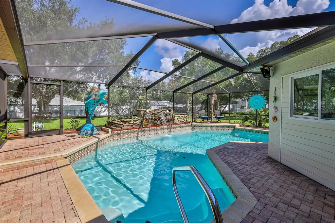
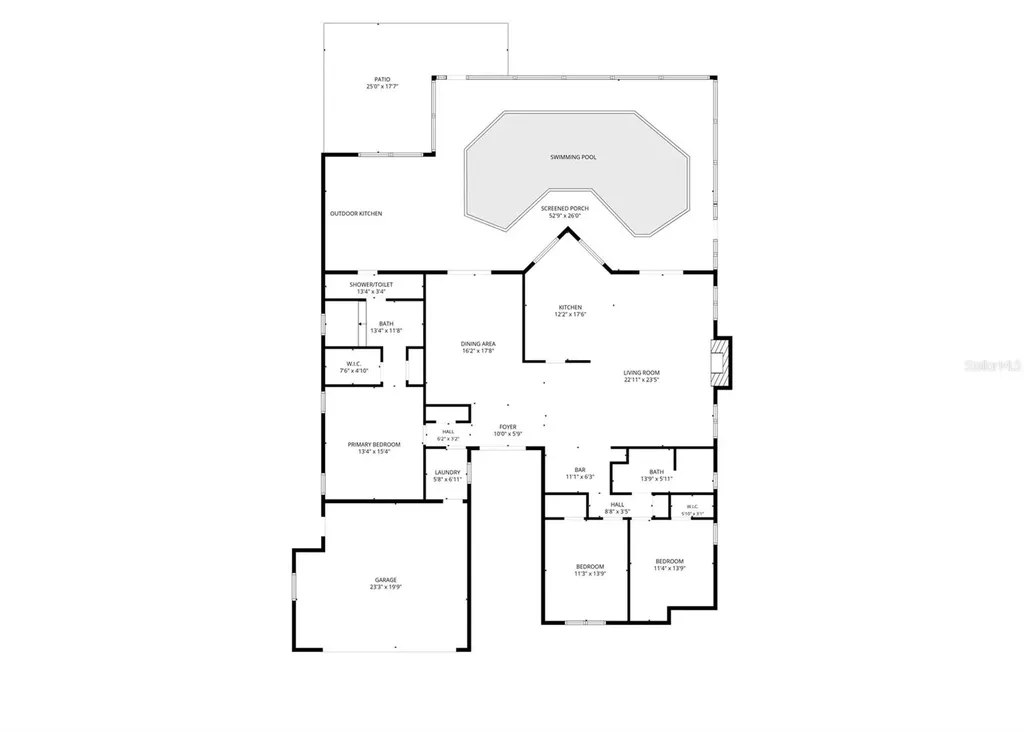
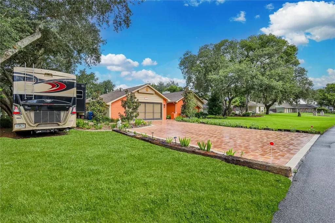
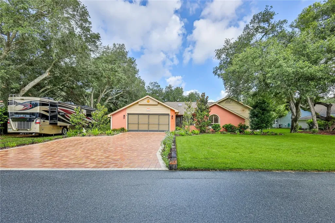
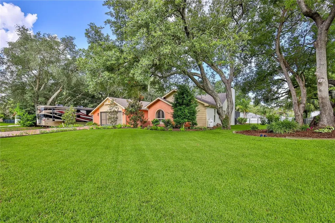
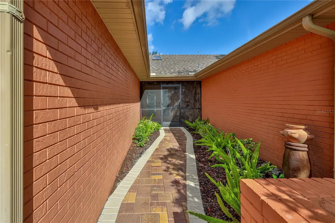
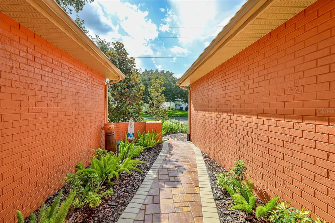
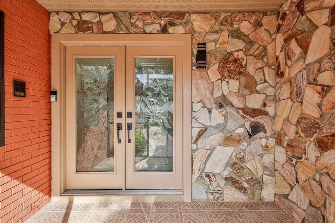
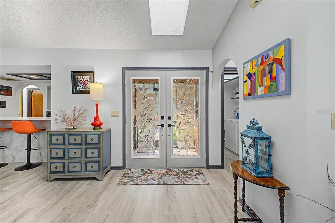
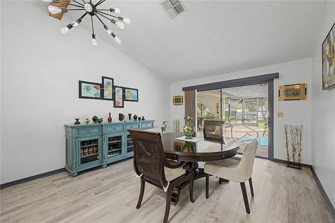
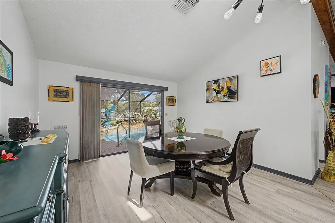
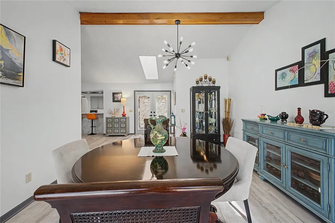
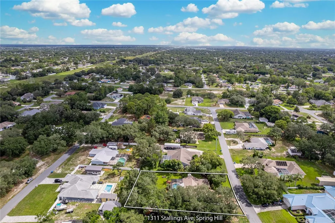
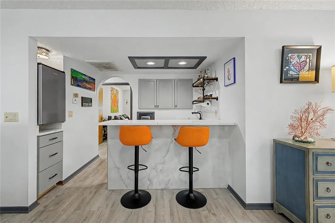
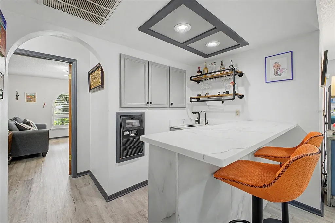
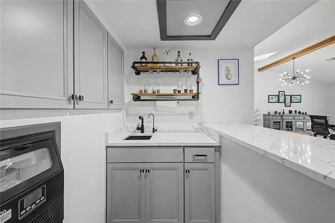
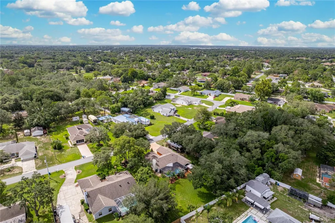
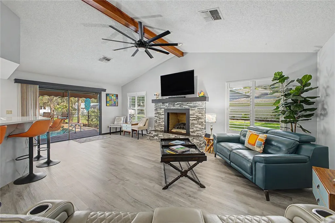
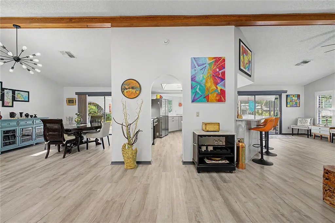
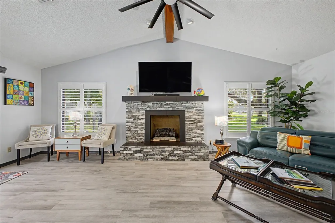
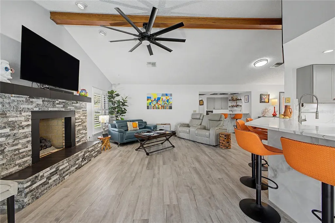
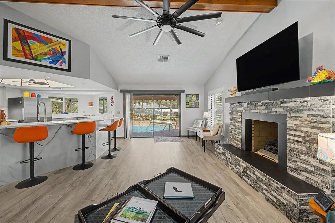
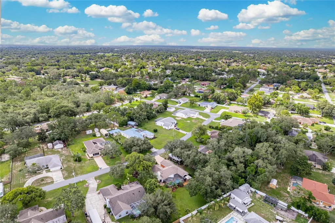
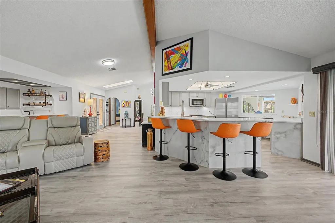
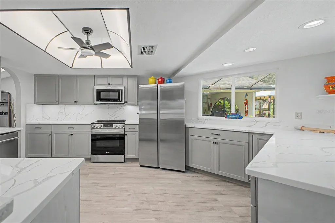
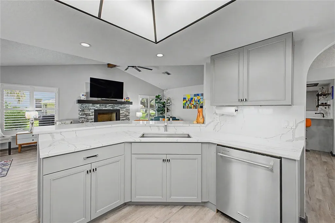
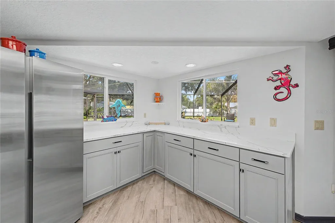
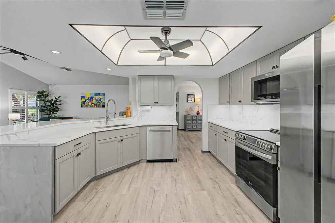
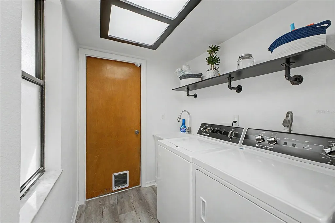
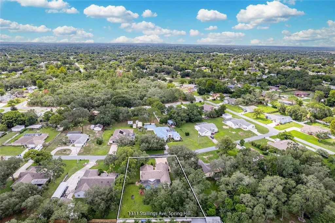
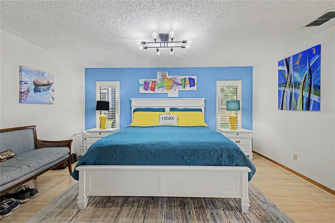
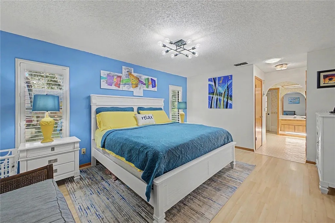
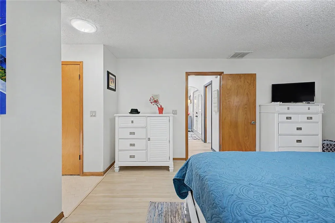
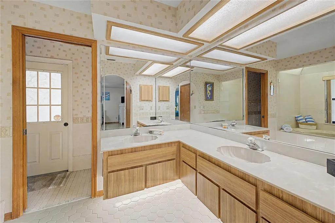
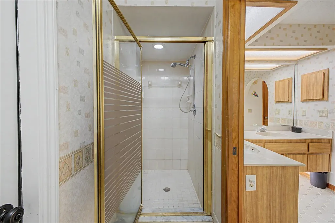
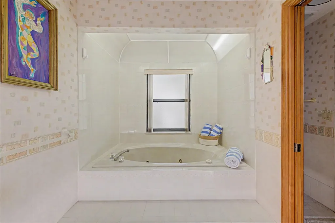
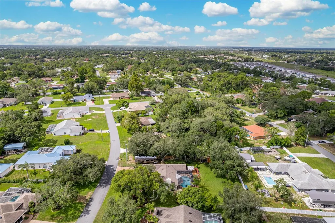
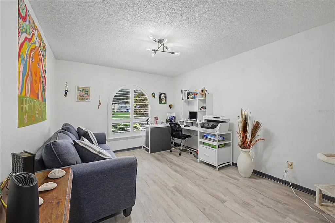
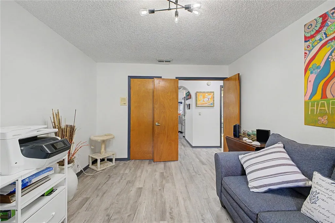
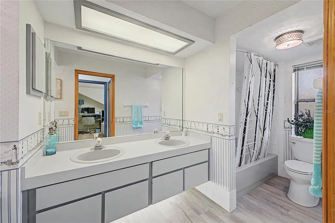
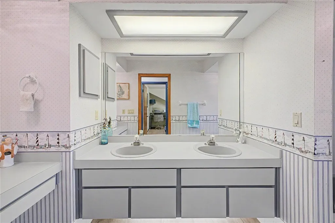
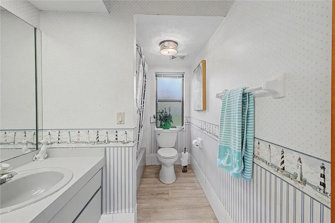
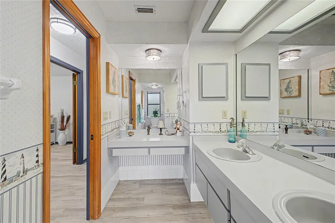
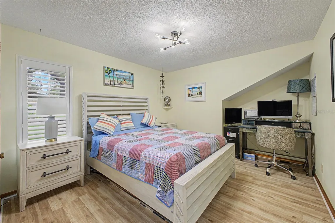
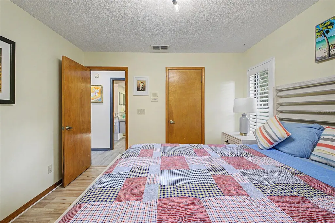
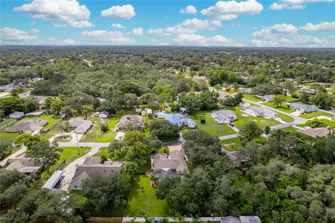
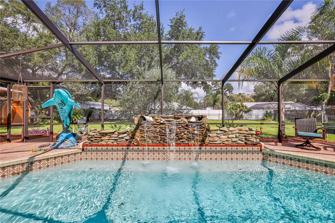
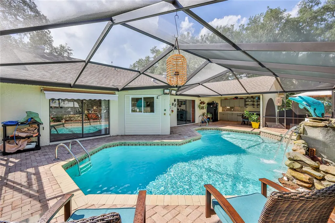
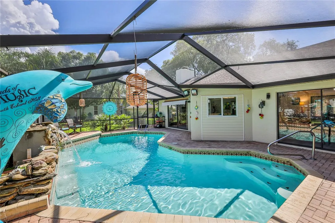
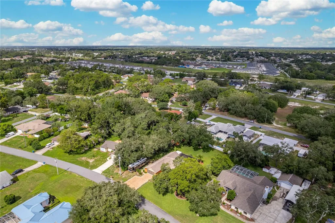
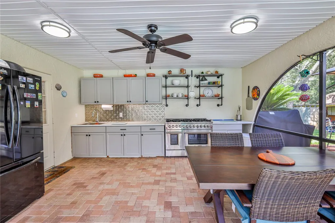
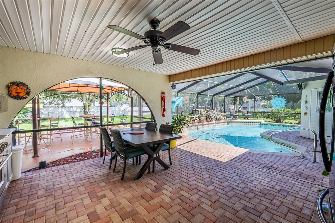
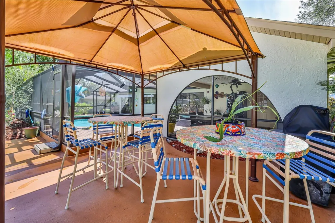
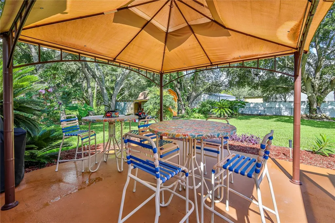
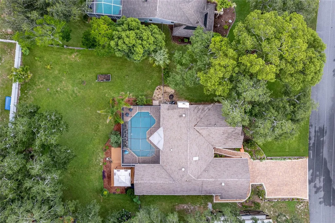
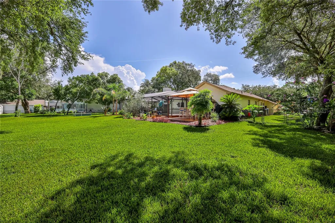
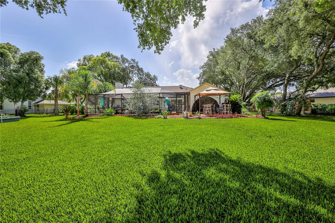
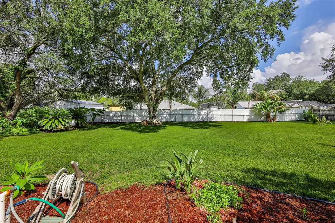
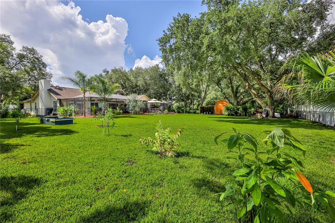
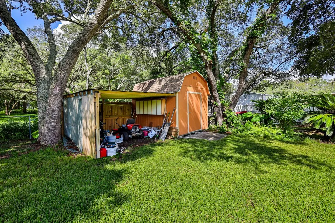
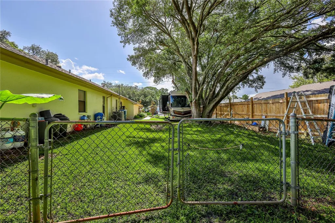
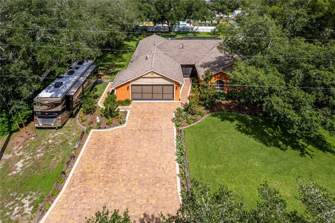
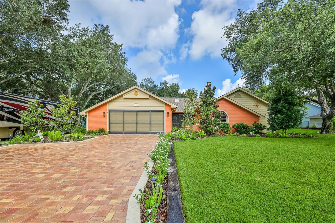
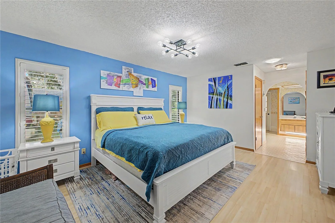
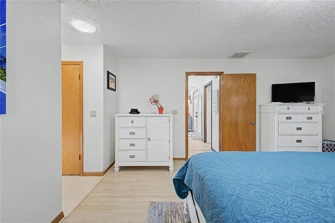
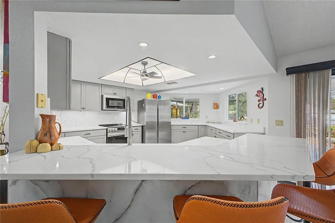
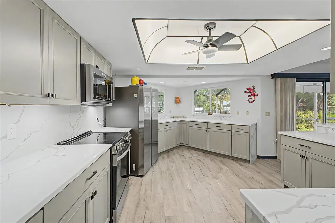
Welcome to this beautifully maintained 3-bedroom, 2-bath, 2-car oversized, garage, pool home on just over half an acre, where exceptional curb appeal, lush landscaping, and outstanding outdoor living create a property you'll be proud to call home. A paver driveway, extra parking, and dedicated RV parking with a 50-amp hookup provide both convenience and flexibility. Double front doors open to a light-filled interior featuring vaulted ceilings, a skylight, designer lighting, and sliding glass doors that frame views of the sparkling pool. The spacious great room centers around a gas fireplace with a striking new tile surround, creating a warm and inviting gathering space. The updated kitchen is designed for both everyday living and entertaining with wood cabinetry, quartz countertops, luxury vinyl plank flooring, a breakfast bar and beautiful views of the pool. The adjacent wet bar is equally impressive with quartz counters, a sink, reverse osmosis water system, built-in ice maker, and beverage refrigerator. The split-bedroom floor plan offers privacy for family and guests. The owner's suite features plantation shutters, designer lighting, a large walk-in closet, an additional storage closet, and a spacious en-suite bath with dual vanities, a jetted soaking tub, separate shower, private water closet, and direct access to the pool area. Two generous guest bedrooms each include large closets and plantation shutters, while the guest bath offers dual sinks, a makeup vanity, under-cabinet lighting, and a tub/shower combination. Step outside and discover what truly sets this property apart. The screened lanai surrounds a heated, saltwater pool highlighted by a dramatic rock waterfall. The covered outdoor kitchen is ready for serious entertaining with an 8-burner gas range, dual ovens, refrigerator, sink, cabinetry, ceiling fan, and generous dining space. Beyond the screened enclosure, a covered gazebo overlooks the fully fenced backyard filled with mature shade trees, lush lawn, colorful gardens, and a storage shed--creating a private setting for relaxing or entertaining year-round. NO HOA. Additional features include a 2020 HVAC system, 2012 roof, well irrigation with a new pressure tank, septic pumped approximately one year ago, attic fan. HWH 2015 and a leased water softener. If you've been searching for a home that offers beautiful indoor living, incredible outdoor entertaining space, room for your RV and boat, a park-like setting, this exceptional property is one you won't want to miss.
Interior Features

Exterior Features

Utilities and Appliances

Community

Map Location

Listed by Tracie Maler,PA of KW REALTY ELITE PARTNERS (352-688-6500)

Listings courtesy of StellarMLS as distributed by MLS GRID. Based on information submitted to the MLS GRID as of July 9, 2026 3:32 PM UTC. All data is obtained from various sources and may not have been verified by broker or MLS GRID. Supplied Open House Information is subject to change without notice. All information should be independently reviewed and verified for accuracy. Properties may or may not be listed by the office/agent presenting the information. IDX information is provided exclusively for consumers’ personal noncommercial use and may not be used for any purpose other than to identify prospective properties consumers may be interested in purchasing. The data is deemed reliable but is not guaranteed by MLS GRID. The use of the MLS GRID Data may be subject to an end user license agreement.

Hi there! How can we help you?

Contact us using the form below or give us a call.

Send Us A Message:

I agree to be contacted by Linda K. Davis via call, email, and text for real estate services. To opt out, you can reply ‘stop’ at any time or reply ‘help’ for assistance. You can also click the unsubscribe link in the emails. Message and data rates may apply. Message frequency may vary. Privacy Policy.
Do not fill in this field:

This site is protected by reCAPTCHA and the Google Privacy Policy and Terms of Service apply.

Hi there! How can we help you?

Contact us using the form below or give us a call.

Send Us A Message:

Do not fill in this field:

This site is protected by reCAPTCHA and the Google Privacy Policy and Terms of Service apply.

Hi there! How can we help you?

Contact us using the form below or give us a call.

Send Us A Message:

Do not fill in this field:

This site is protected by reCAPTCHA and the Google Privacy Policy and Terms of Service apply.

Do not fill in this field:

This site is protected by reCAPTCHA and the Google Privacy Policy and Terms of Service apply.

Do not fill in this field:

This site is protected by reCAPTCHA and the Google Privacy Policy and Terms of Service apply.

Do not fill in this field:

This site is protected by reCAPTCHA and the Google Privacy Policy and Terms of Service apply.

$

Do not fill in this field:

This site is protected by reCAPTCHA and the Google Privacy Policy and Terms of Service apply.

Connect with me

Do not fill in this field:

I agree to be contacted by Linda K. Davis via call, email, and text for real estate services. To opt out, you can reply ‘stop’ at any time or reply ‘help’ for assistance. You can also click the unsubscribe link in the emails. Message and data rates may apply. Message frequency may vary. Privacy Policy.

This site is protected by reCAPTCHA and the Google Privacy Policy and Terms of Service apply.