Linda K. Davis logo

6070 73rd Street NSt Petersburg, FL 33709Price: $425,000

  • Price: $425,000
  • Est. Mortgage of $/month
  • 1 Day on Market
$
$
%
$/month over payments
Federal 30-year interest rate: 6.43% last updated on Jul 2, 2026
* All Figures are estimates. Check with your bank or proposed mortgage company for actual interest rates.
This product uses the FRED® API but is not endorsed or certified by the Federal Reserve Bank of St. Louis.
  • $425,000List Price
  • 3Bedrooms
  • 1Bathrooms
  • 0.23Acreage
  • 1,056Square Feet

Ask A Question

Listing Tools

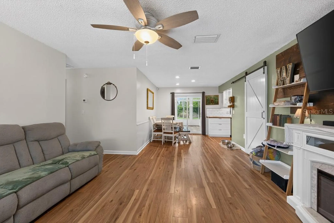
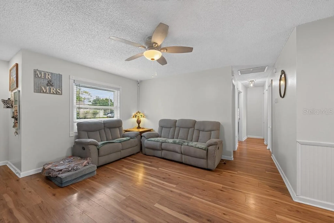
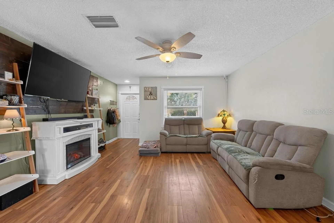
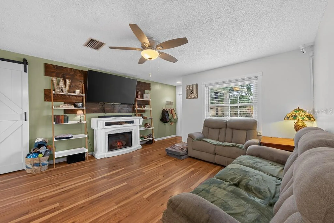
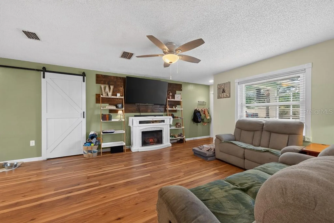
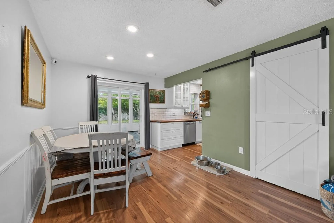
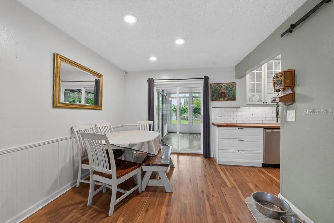
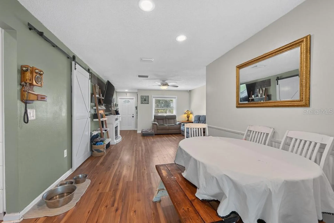
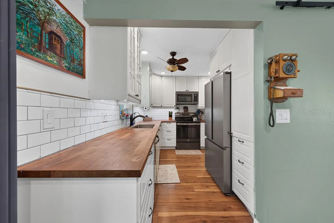
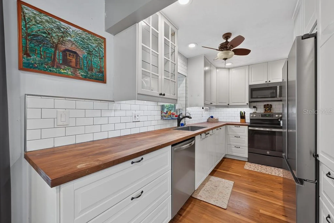
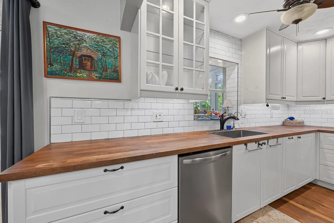
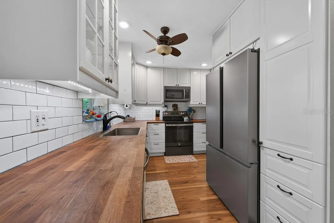
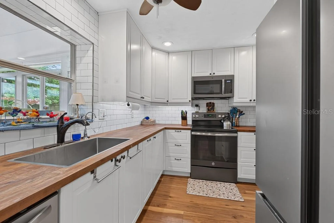
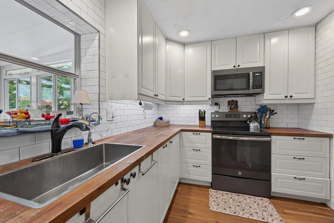
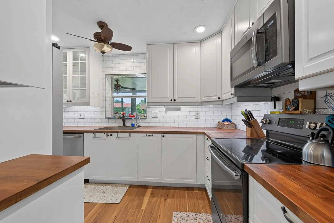
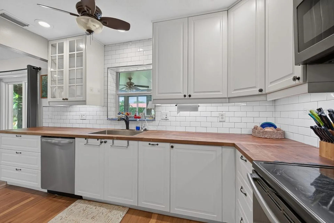
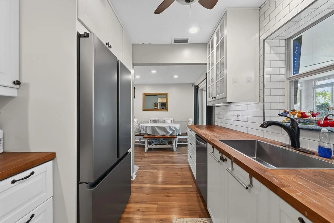
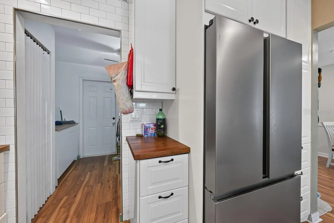
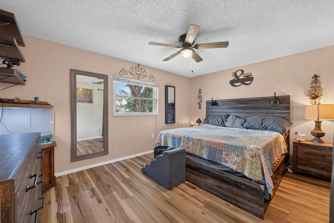
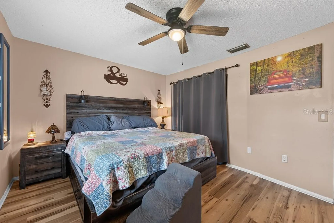
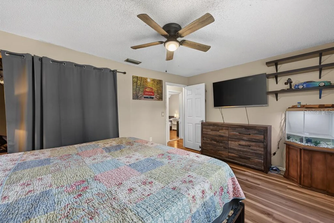
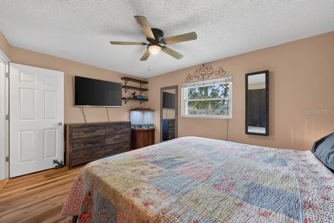
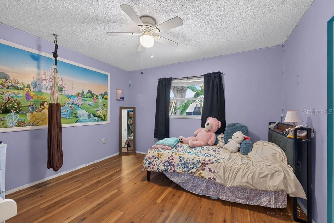
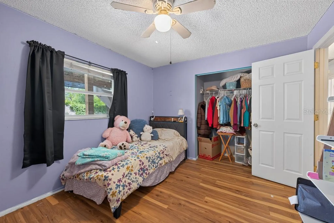
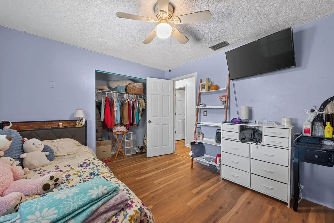
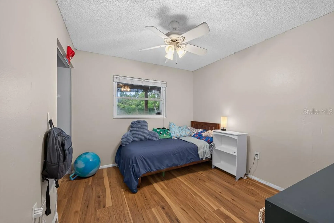
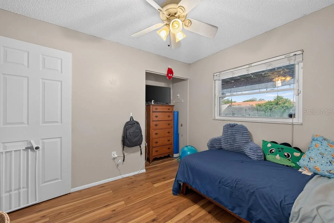
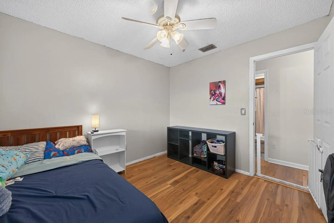
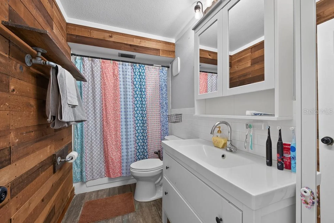
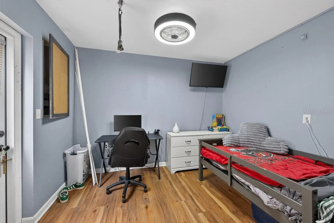
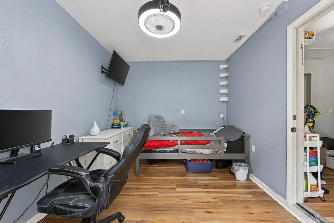
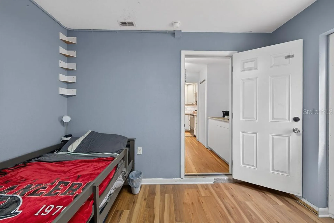
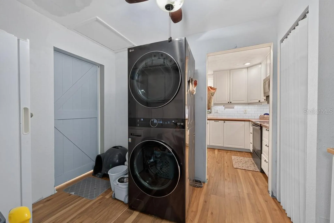
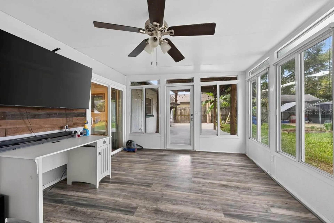
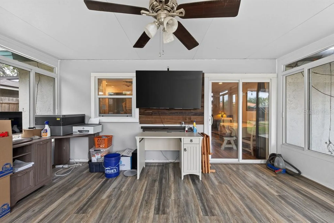
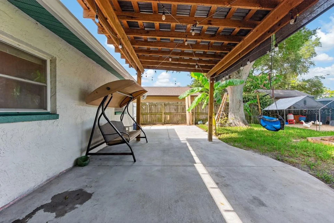
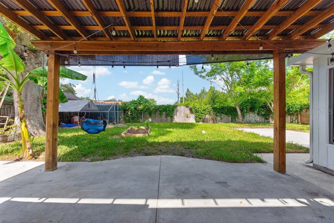
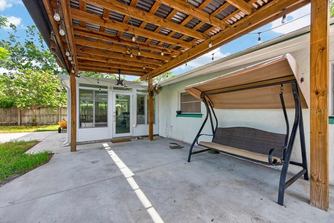
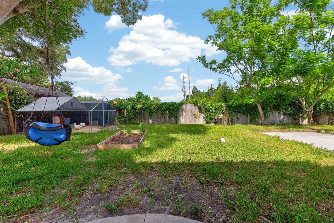
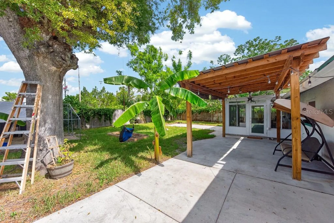
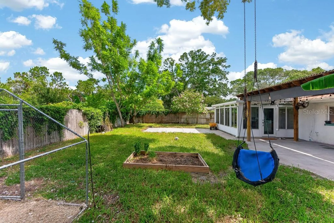
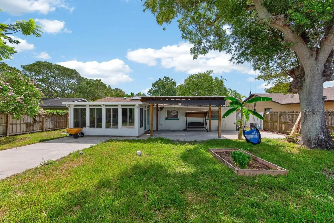
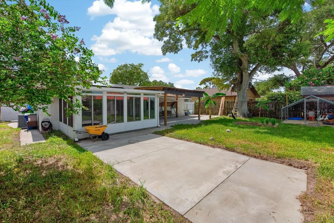
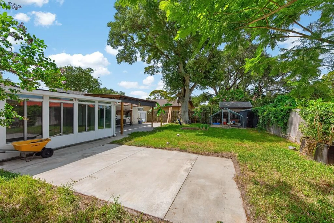
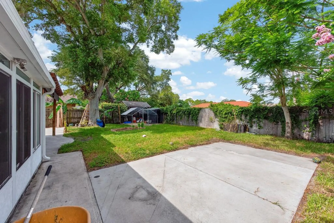
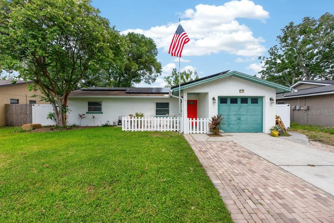
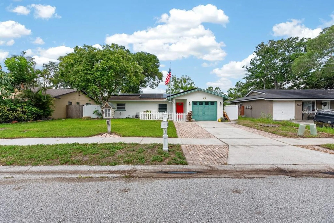
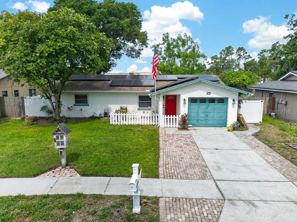
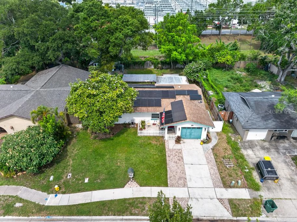
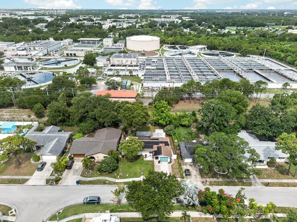
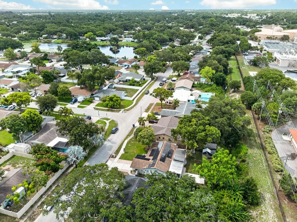
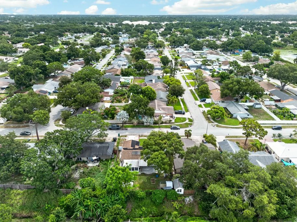
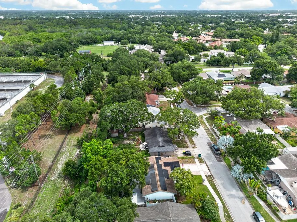
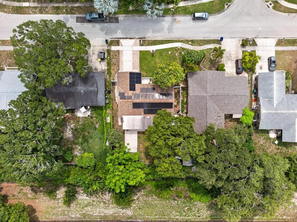
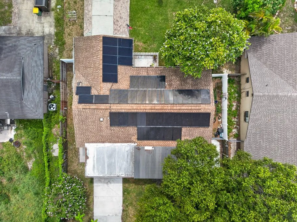
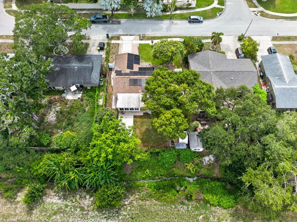
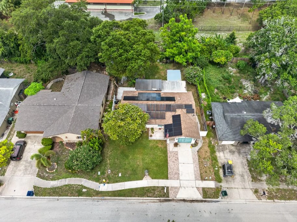
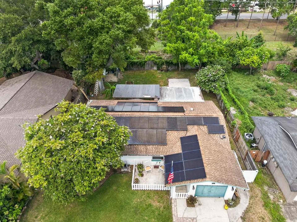
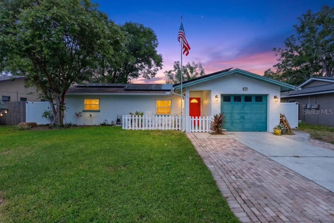
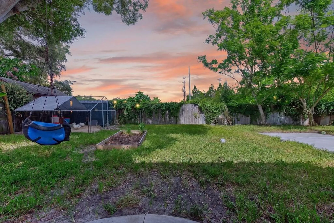
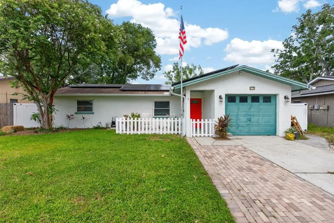
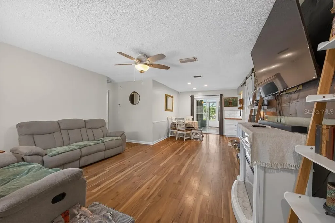
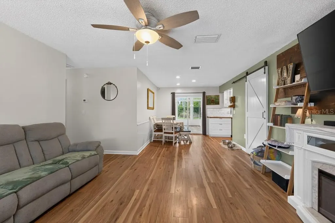
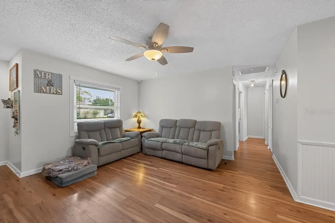
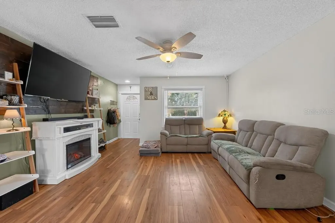
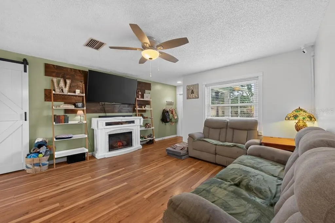
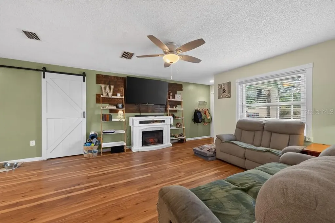
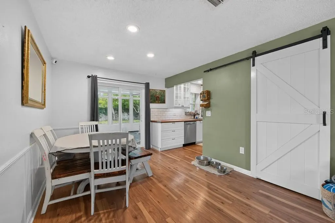
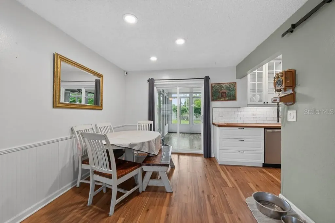
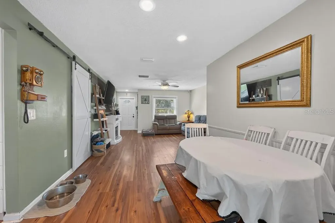
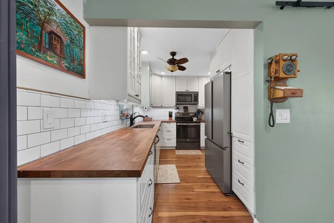
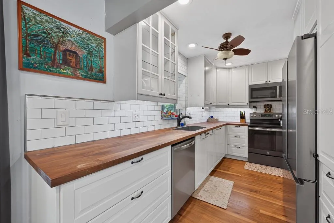
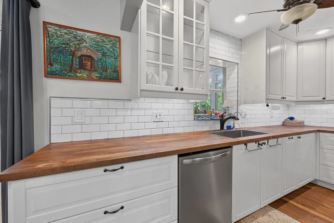
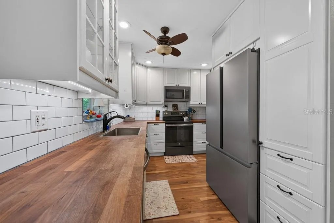
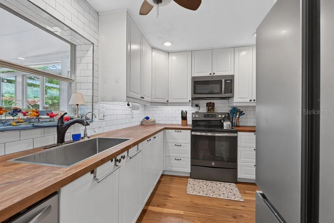
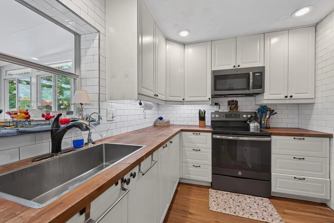
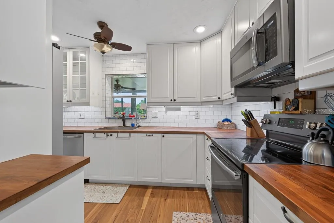
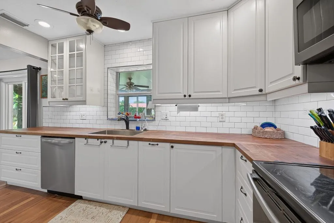
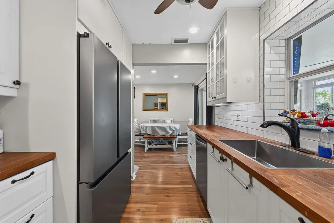
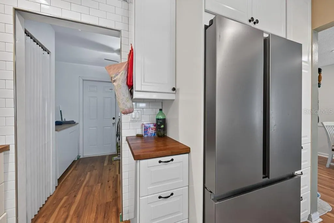
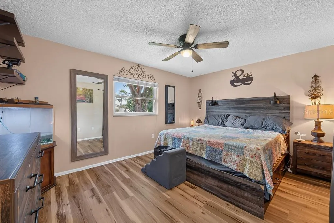
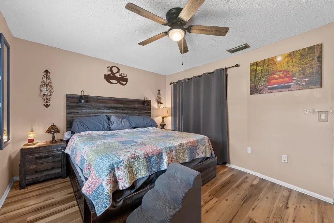
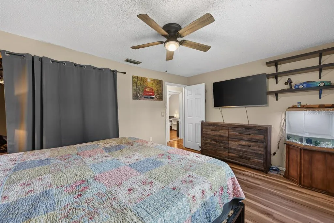
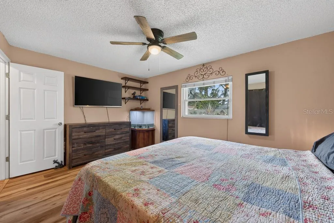
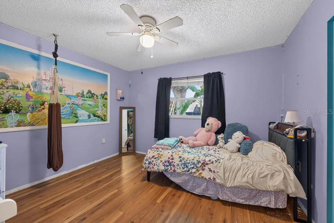
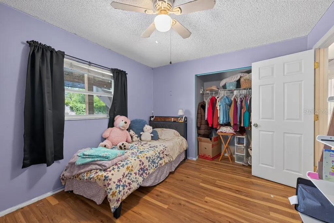
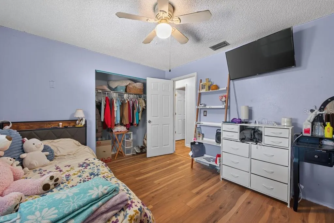
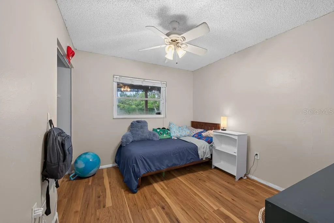
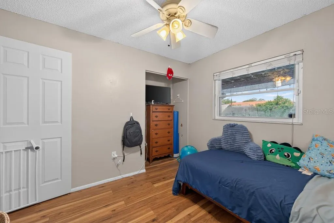
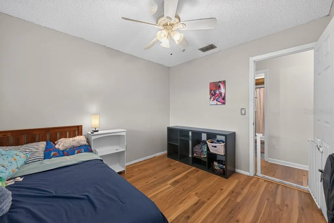
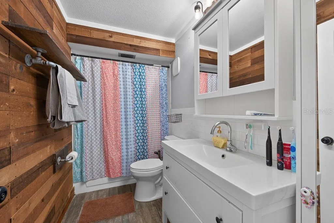
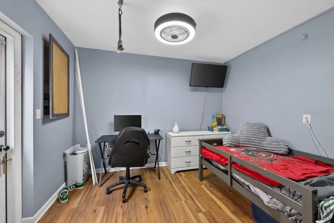
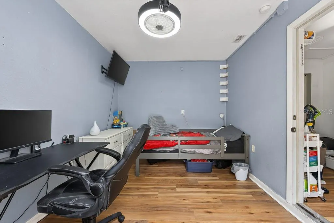
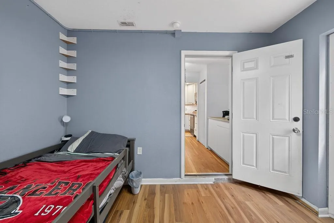
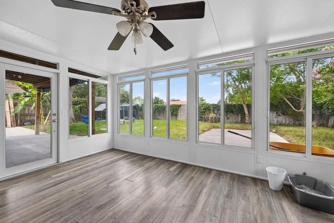
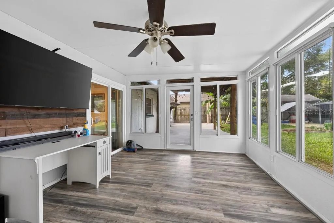
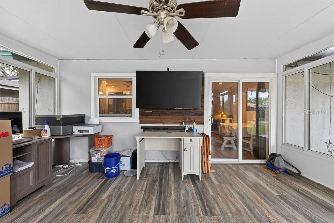
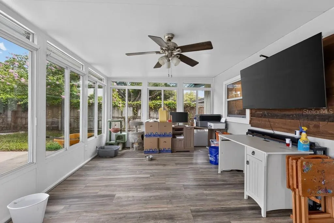
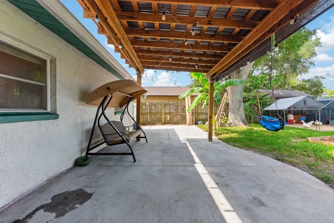
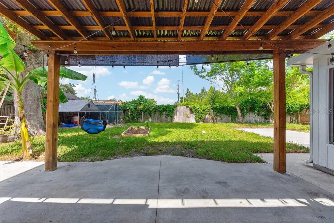
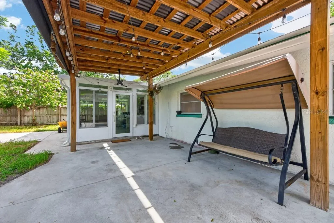
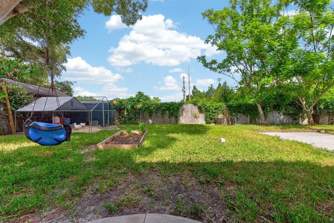
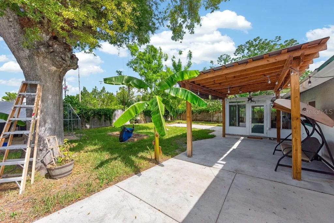
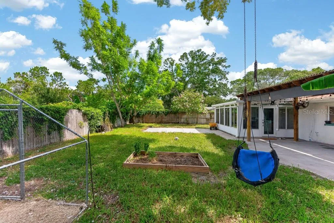
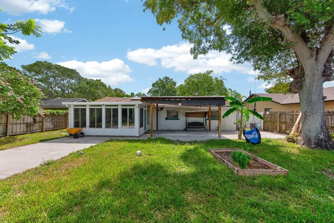
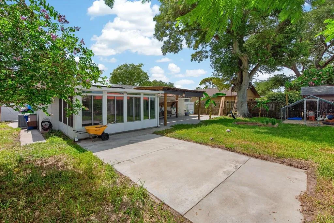
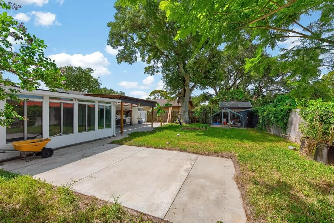
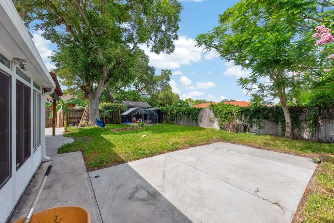
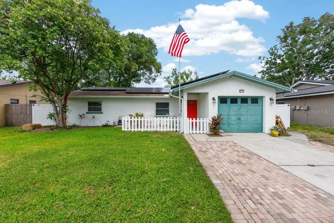
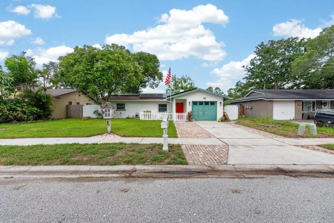
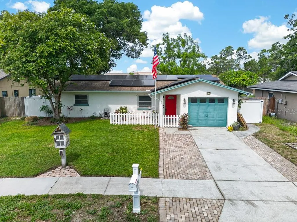
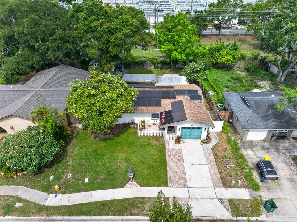
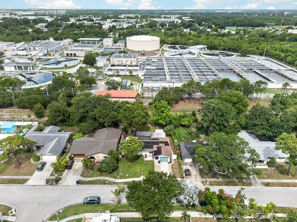
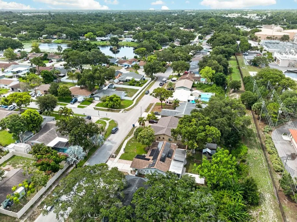
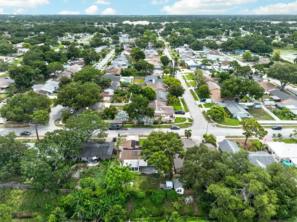
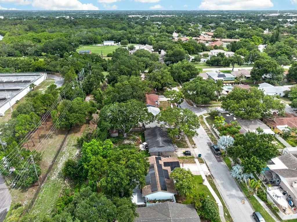
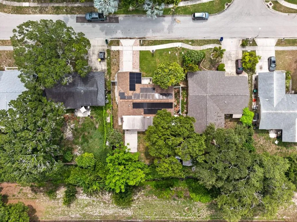
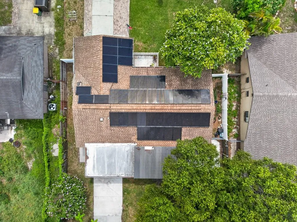
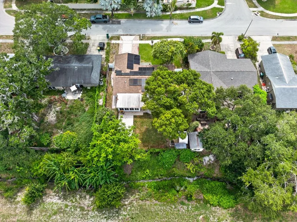
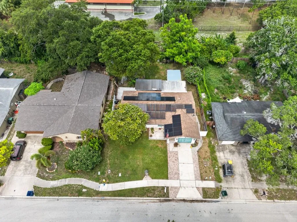
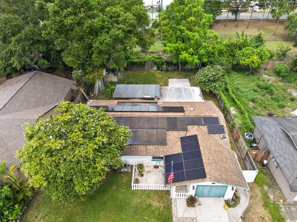
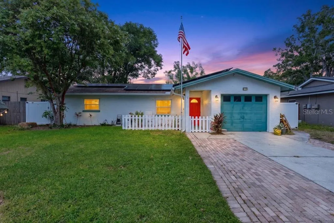
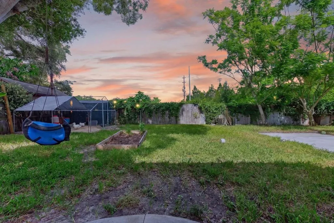
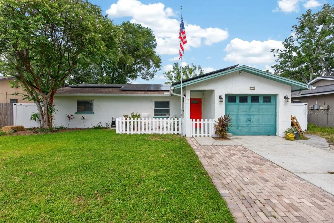
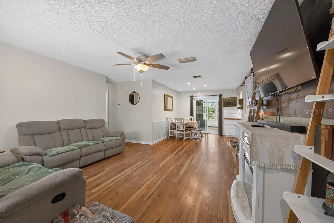
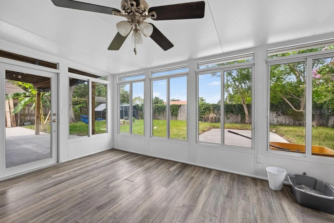
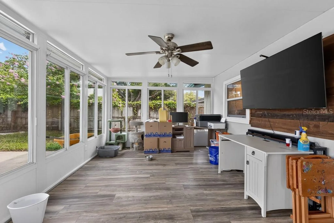
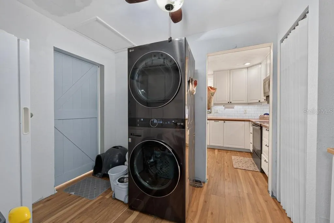
Move-in ready and full of flexibility, this Bonnie Bay Country Club Estates home offers comfortable everyday living with extra usable space in all the right places. With 3 bedrooms, 1 bathroom, an open living layout, and no HOA, this home is a great fit for anyone looking for convenience, function, and a central Pinellas location. Inside, the kitchen and living areas flow together easily, creating a bright and practical space for gathering, relaxing, or entertaining. The kitchen features white cabinetry, butcher block countertops, stainless steel appliances, an eat-in dining area, and sliding glass doors that lead out to the Florida room. Laminate flooring runs through the living area and bedrooms, giving the home a clean, cohesive feel. The converted portion of the garage adds a bonus room, den, or home office with approximately 99 square feet not included in the displayed square footage. A small section of the garage remains available for storage, giving you the best of both worlds. The home also offers an additional laundry room with approximately 80 square feet, also not included in the displayed square footage. One of the standout features is the Florida room, offering approximately 216 square feet of additional usable space not reflected in the displayed square footage. With laminate flooring, horizontal sliding windows, and screens, it is designed to be enjoyed year-round-perfect as a second living area, hobby space, playroom, or quiet spot to unwind. Out back, the fenced yard offers room to enjoy the Florida lifestyle, complete with a patio, garden area, and chicken coop. Whether you love outdoor dining, gardening, or simply having a private backyard space, this yard gives you plenty of options. Located in Bonnie Bay Country Club Estates with no HOA, this home puts you close to some of the area's best destinations. Madeira Beach, Redington Shores, and St. Pete Beach are just a short drive away, while shopping and dining at Tyrone Square Mall are nearby. Downtown St. Petersburg is also easily accessible, offering waterfront parks, restaurants, museums, entertainment, and nightlife. For travel, both St. Pete-Clearwater International Airport and Tampa International Airport are within convenient reach. With its move-in ready condition, bonus spaces, fenced yard, and central location, this home is a wonderful opportunity to enjoy the best of Pinellas County living.
Interior Features

Exterior Features

Utilities and Appliances

Community

Map Location

Listed by Andrew Duncan of LPT REALTY LLC (877-366-2213)

Listings courtesy of StellarMLS as distributed by MLS GRID. Based on information submitted to the MLS GRID as of July 9, 2026 12:38 PM UTC. All data is obtained from various sources and may not have been verified by broker or MLS GRID. Supplied Open House Information is subject to change without notice. All information should be independently reviewed and verified for accuracy. Properties may or may not be listed by the office/agent presenting the information. IDX information is provided exclusively for consumers’ personal noncommercial use and may not be used for any purpose other than to identify prospective properties consumers may be interested in purchasing. The data is deemed reliable but is not guaranteed by MLS GRID. The use of the MLS GRID Data may be subject to an end user license agreement.
Hi there! How can we help you?

Contact us using the form below or give us a call.

Send Us A Message:

I agree to be contacted by Linda K. Davis via call, email, and text for real estate services. To opt out, you can reply ‘stop’ at any time or reply ‘help’ for assistance. You can also click the unsubscribe link in the emails. Message and data rates may apply. Message frequency may vary. Privacy Policy.

Do not fill in this field:

This site is protected by reCAPTCHA and the Google Privacy Policy and Terms of Service apply.

Hi there! How can we help you?

Contact us using the form below or give us a call.

Send Us A Message:

Do not fill in this field:

This site is protected by reCAPTCHA and the Google Privacy Policy and Terms of Service apply.

Hi there! How can we help you?

Contact us using the form below or give us a call.

Send Us A Message:

Do not fill in this field:

This site is protected by reCAPTCHA and the Google Privacy Policy and Terms of Service apply.

Do not fill in this field:

This site is protected by reCAPTCHA and the Google Privacy Policy and Terms of Service apply.

Do not fill in this field:

This site is protected by reCAPTCHA and the Google Privacy Policy and Terms of Service apply.

Do not fill in this field:

This site is protected by reCAPTCHA and the Google Privacy Policy and Terms of Service apply.

$

Do not fill in this field:

This site is protected by reCAPTCHA and the Google Privacy Policy and Terms of Service apply.

Connect with me

Do not fill in this field:

I agree to be contacted by Linda K. Davis via call, email, and text for real estate services. To opt out, you can reply ‘stop’ at any time or reply ‘help’ for assistance. You can also click the unsubscribe link in the emails. Message and data rates may apply. Message frequency may vary. Privacy Policy.

This site is protected by reCAPTCHA and the Google Privacy Policy and Terms of Service apply.