Linda K. Davis logo

8608 N Mitchell AvenueTampa, FL 33604Price: $409,990

  • Price: $409,990
  • Est. Mortgage of $/month
  • 1 Day on Market
$
$
%
$/month over payments
Federal 30-year interest rate: 6.43% last updated on Jul 2, 2026
* All Figures are estimates. Check with your bank or proposed mortgage company for actual interest rates.
This product uses the FRED® API but is not endorsed or certified by the Federal Reserve Bank of St. Louis.
  • $409,990List Price
  • 3Bedrooms
  • 2Bathrooms
  • 0.12Acreage
  • 1,451Square Feet

Ask A Question

Listing Tools

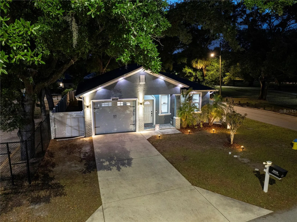
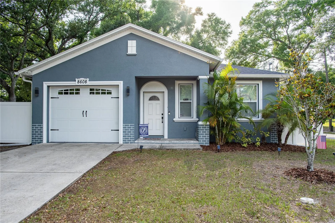
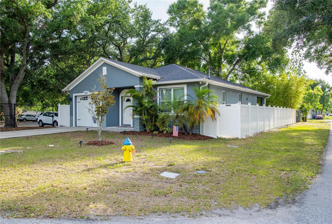
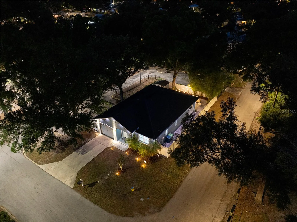
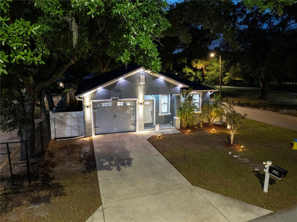
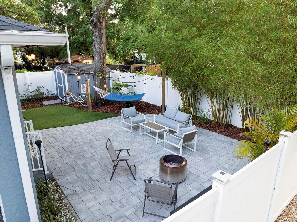
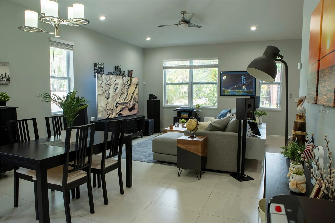
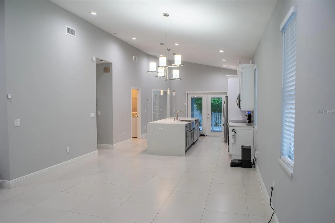
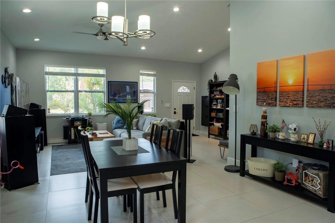
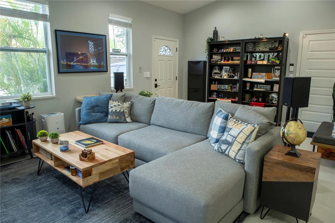
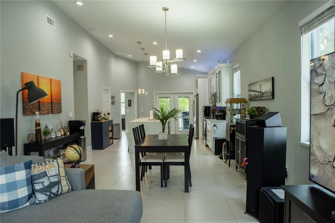
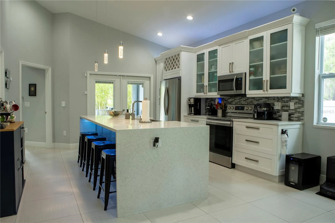
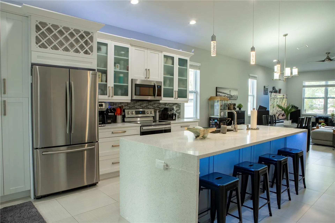
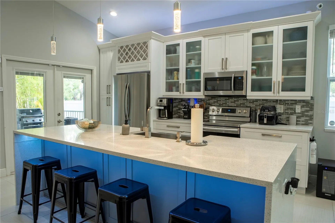
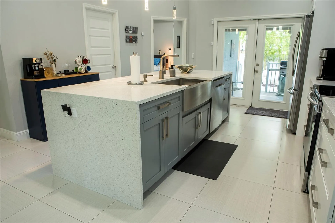
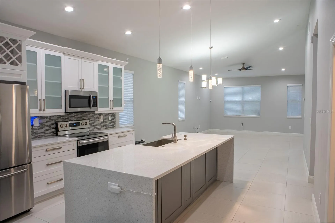
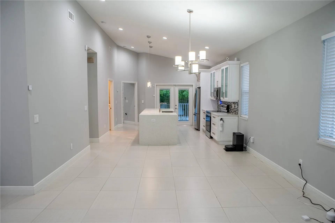
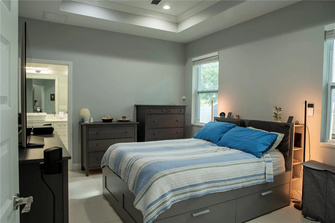
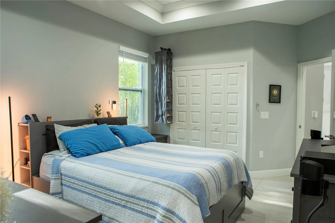
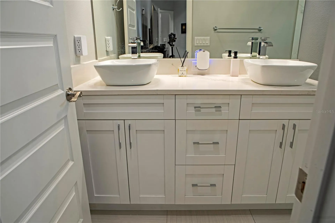
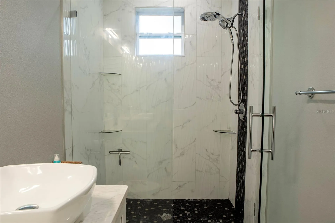
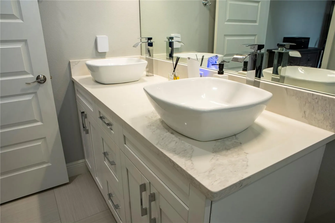
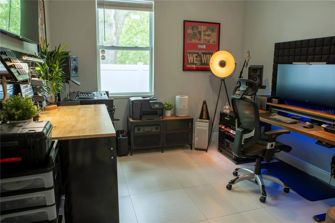
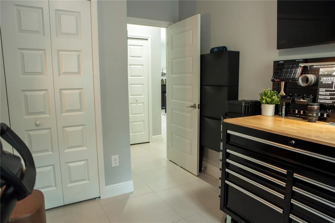
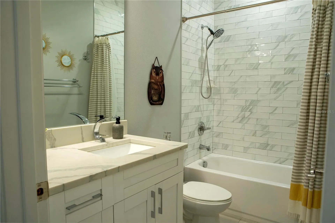
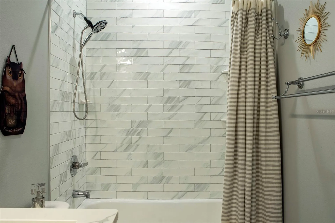
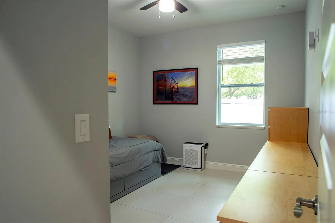
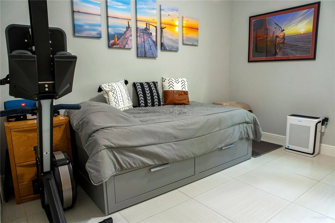
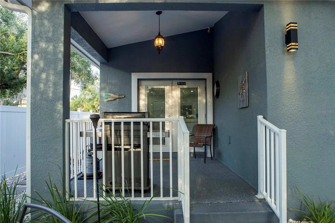
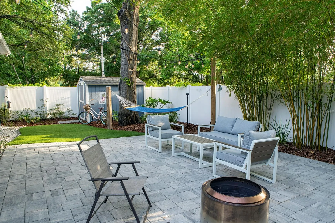
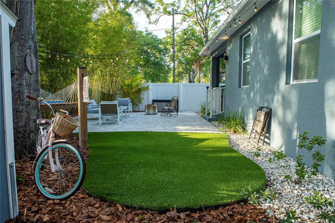
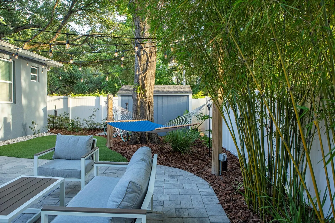
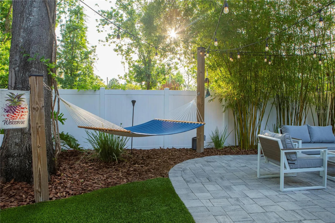
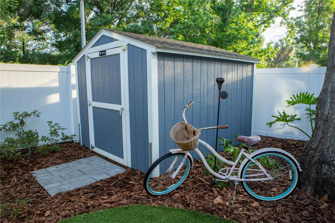
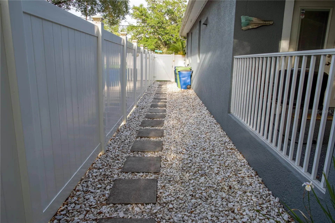
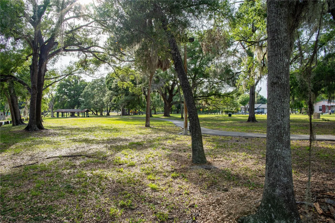
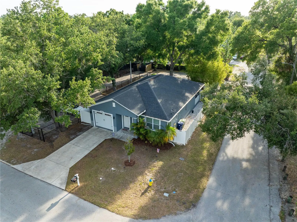
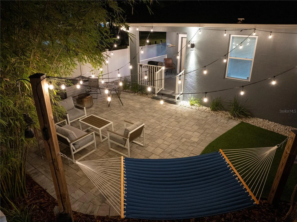
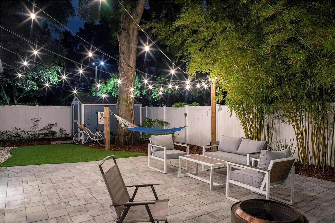
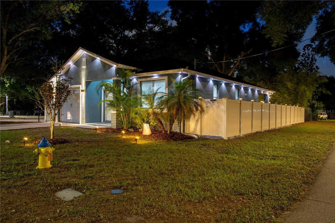
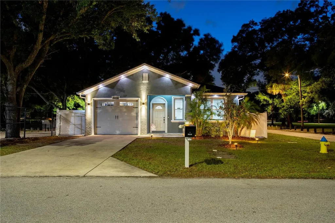
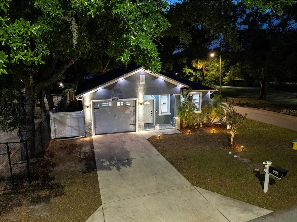
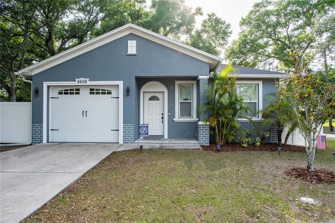
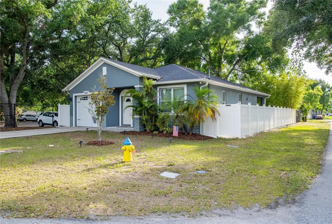
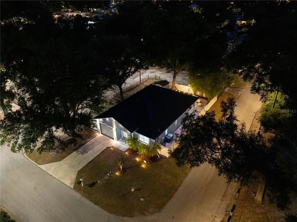
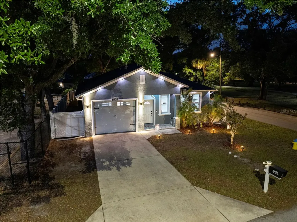
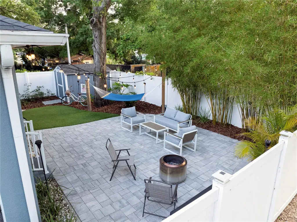
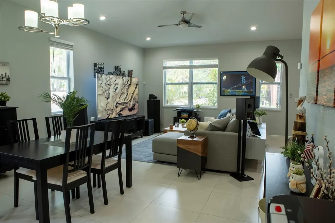
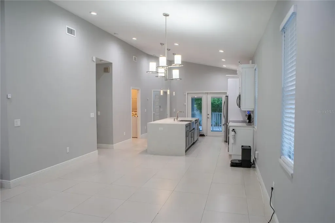
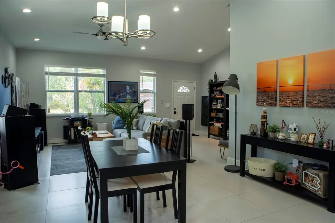
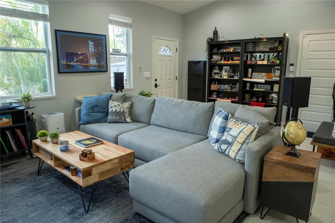
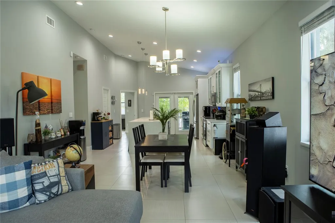
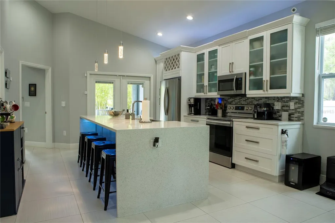
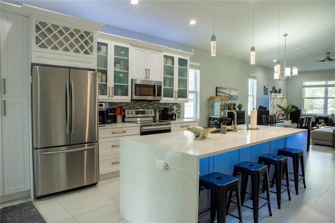
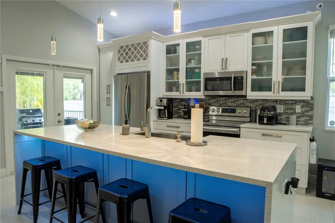
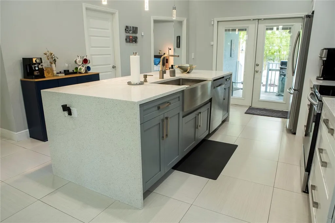
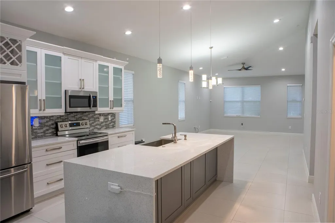
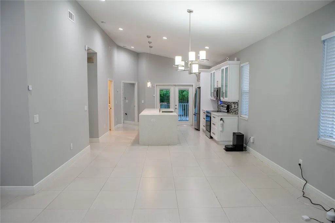
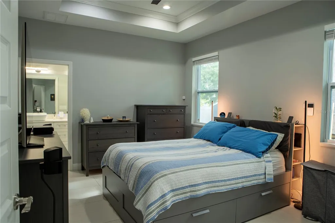
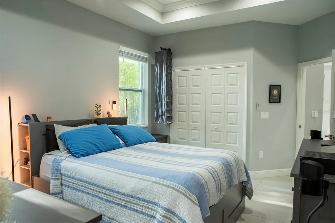
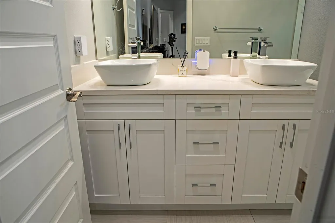
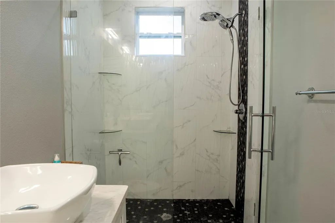
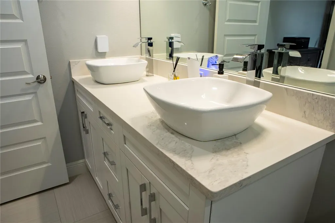
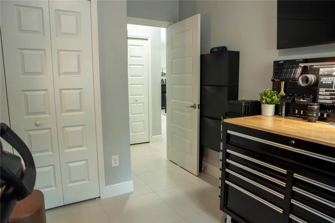
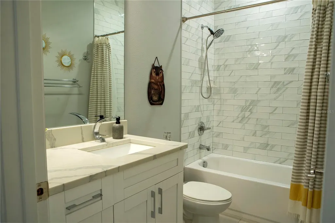
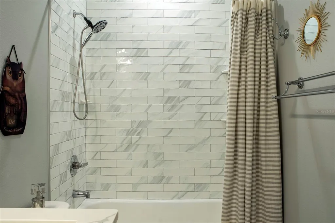
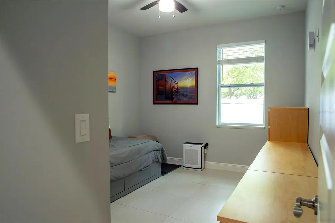
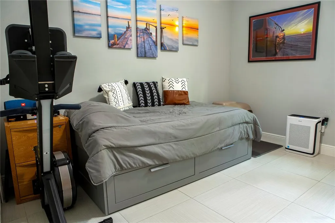
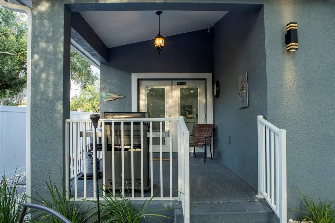
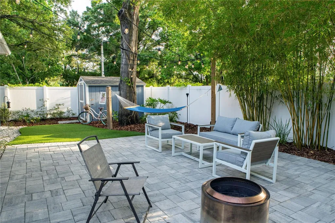
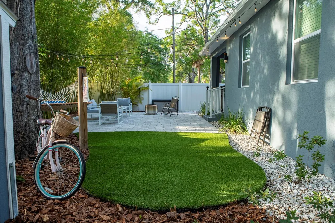
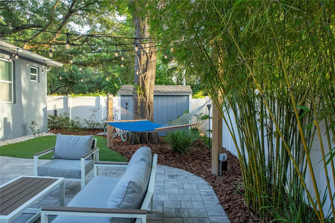
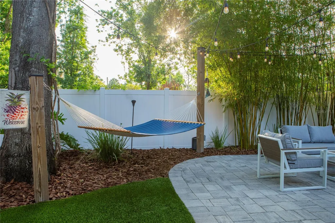
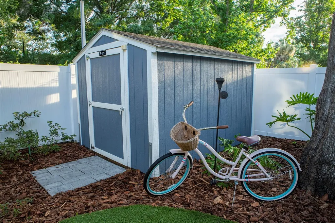
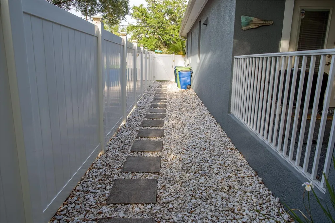
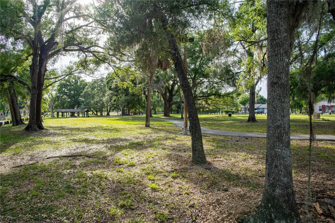
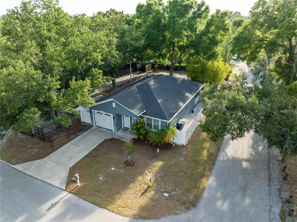
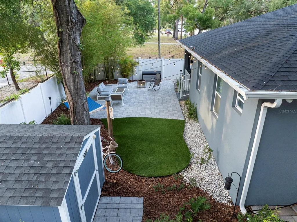
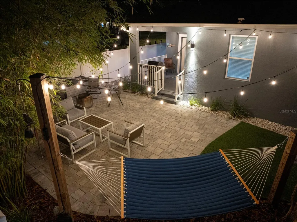
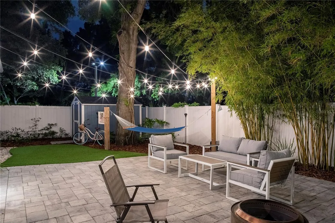
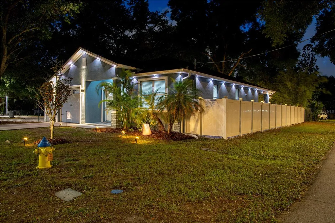
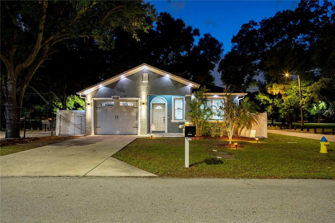
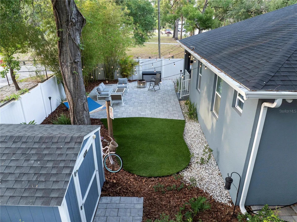
Welcome to this beautifully upgraded 2019-built contemporary home situated on a desirable corner lot in the heart of Seminole Heights. Offering 3 bedrooms, 2 bathrooms, and a 1-car garage, this move-in-ready residence combines modern design, premium finishes, and exceptional indoor and outdoor living spaces. The striking exterior features dark gray paint with crisp white accent trim, permanent outdoor LED lighting, rain gutters with leaf guards. A paver walkway with decorative white landscape gravel adds to the home's outstanding curb appeal. Inside, you'll immediately appreciate the bright open-concept floor plan designed for both comfortable everyday living and effortless entertaining. The home features porcelain tile flooring throughout, recessed LED lighting with retrofit trim kits, smart dimmer switches, cordless wood-look window treatments, and five-panel shaker-style MDF interior doors throughout. The gourmet kitchen serves as the centerpiece of the home and is sure to impress. It showcases an oversized quartz waterfall island with contrasting gray cabinetry, Silestone Stellar Snow engineered quartz countertops, frosted glass cabinet accents, a Smoky Alps mosaic tile backsplash, stainless steel appliances, a brushed steel farmhouse sink, and elegant cylindrical glass pendant lighting with a chrome finish. Whether hosting family gatherings or entertaining guests, this kitchen offers both style and functionality. The spacious primary suite provides a relaxing retreat with tray ceilings accented by white crown molding, modern gray walls, and a large walk-in closet. The luxurious ensuite bathroom features a frameless glass walk-in shower with dual shower heads, a hexagon mosaic tile shower floor, Calacatta quartz countertops, and double vessel sinks with contemporary fixtures. Two additional guest bedrooms offer generous space and share a beautifully finished guest bathroom featuring marble subway tile, quartz countertops, and modern finishes. Step outside through steel French doors with built-in mini blinds to your own private backyard oasis. The covered patio overlooks a painted deck, concrete herringbone pavers, lush maintenance-free artificial turf, mature bamboo providing natural privacy, and a fully vinyl-fenced yard. A Tuff Shed provides additional storage, while the thoughtfully designed outdoor living space creates the perfect setting for cookouts, family gatherings, and year-round Florida entertaining. Located in one of Tampa's most sought-after neighborhoods, Seminole Heights is known for its vibrant dining scene, local breweries, boutique shopping, coffee shops, parks, and unique historic charm. Enjoy quick access to I-275, Downtown Tampa, Tampa International Airport, Armature Works, the Riverwalk, Tampa Heights, Ybor City, and the beautiful Gulf Coast beaches. This meticulously maintained home offers the perfect combination of contemporary style, quality craftsmanship, smart home features, and an unbeatable location. Don't miss your opportunity to own this exceptional Seminole Heights property-schedule your private showing today!
Interior Features

Exterior Features

Utilities and Appliances

Community

Map Location

Listed by Jeffrey Bartilucci of AGILE GROUP REALTY (813-569-6294)

Listings courtesy of StellarMLS as distributed by MLS GRID. Based on information submitted to the MLS GRID as of July 9, 2026 12:38 PM UTC. All data is obtained from various sources and may not have been verified by broker or MLS GRID. Supplied Open House Information is subject to change without notice. All information should be independently reviewed and verified for accuracy. Properties may or may not be listed by the office/agent presenting the information. IDX information is provided exclusively for consumers’ personal noncommercial use and may not be used for any purpose other than to identify prospective properties consumers may be interested in purchasing. The data is deemed reliable but is not guaranteed by MLS GRID. The use of the MLS GRID Data may be subject to an end user license agreement.

Hi there! How can we help you?
Contact us using the form below or give us a call.

Send Us A Message:

I agree to be contacted by Linda K. Davis via call, email, and text for real estate services. To opt out, you can reply ‘stop’ at any time or reply ‘help’ for assistance. You can also click the unsubscribe link in the emails. Message and data rates may apply. Message frequency may vary. Privacy Policy.

Do not fill in this field:

This site is protected by reCAPTCHA and the Google Privacy Policy and Terms of Service apply.

Hi there! How can we help you?

Contact us using the form below or give us a call.

Send Us A Message:

Do not fill in this field:

This site is protected by reCAPTCHA and the Google Privacy Policy and Terms of Service apply.

Hi there! How can we help you?

Contact us using the form below or give us a call.

Send Us A Message:

Do not fill in this field:

This site is protected by reCAPTCHA and the Google Privacy Policy and Terms of Service apply.

Do not fill in this field:

This site is protected by reCAPTCHA and the Google Privacy Policy and Terms of Service apply.

Do not fill in this field:

This site is protected by reCAPTCHA and the Google Privacy Policy and Terms of Service apply.

Do not fill in this field:

This site is protected by reCAPTCHA and the Google Privacy Policy and Terms of Service apply.

$

Do not fill in this field:

This site is protected by reCAPTCHA and the Google Privacy Policy and Terms of Service apply.

Connect with me

Do not fill in this field:

I agree to be contacted by Linda K. Davis via call, email, and text for real estate services. To opt out, you can reply ‘stop’ at any time or reply ‘help’ for assistance. You can also click the unsubscribe link in the emails. Message and data rates may apply. Message frequency may vary. Privacy Policy.

This site is protected by reCAPTCHA and the Google Privacy Policy and Terms of Service apply.