Linda K. Davis logo

11526 Navel Orange WayTampa, FL 33626Price: $700,000

  • Price: $700,000
  • Est. Mortgage of $/month
  • 1 Day on Market
$
$
%
$/month over payments
Federal 30-year interest rate: 6.43% last updated on Jul 2, 2026
* All Figures are estimates. Check with your bank or proposed mortgage company for actual interest rates.
This product uses the FRED® API but is not endorsed or certified by the Federal Reserve Bank of St. Louis.
  • $700,000List Price
  • 4Bedrooms
  • 3Bathrooms
  • 0.21Acreage
  • 1,962Square Feet

Ask A Question

Listing Tools

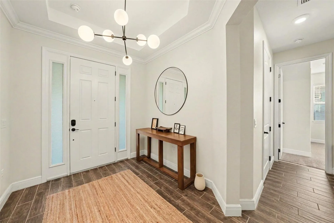
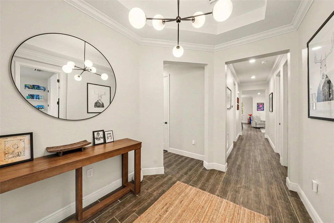
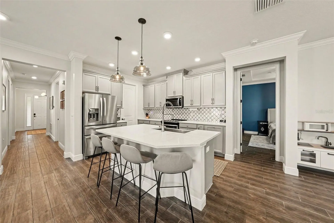
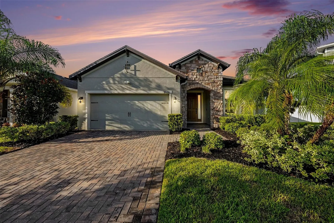
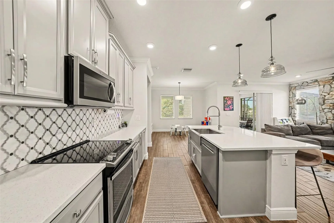
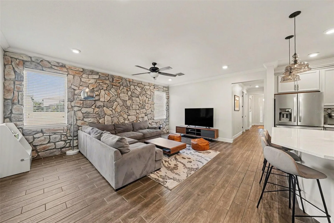
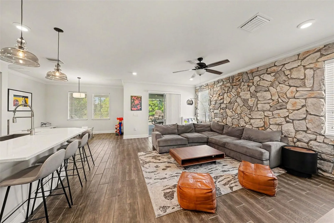
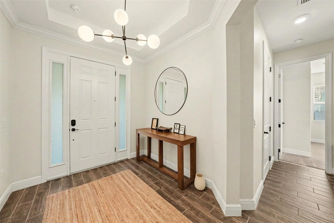
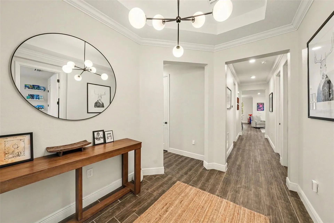
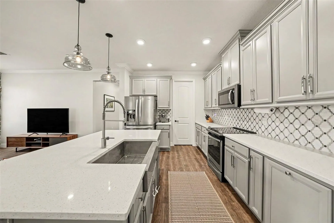
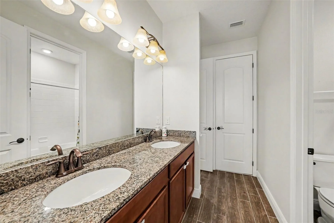
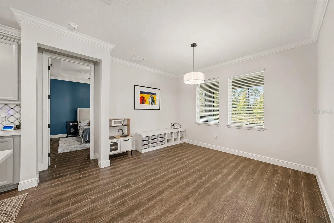
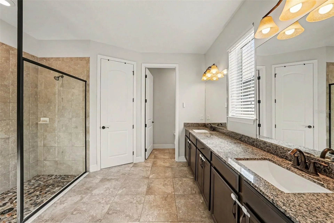
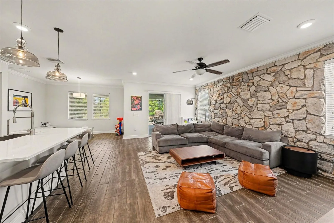
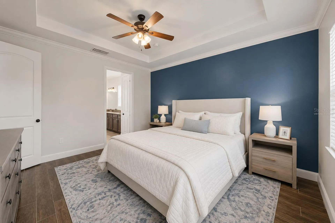
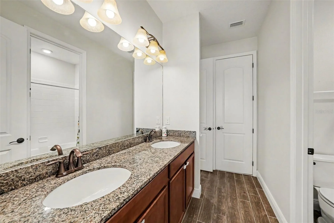
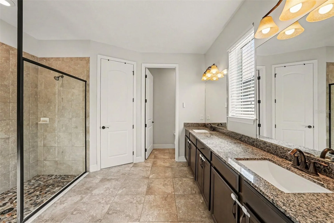
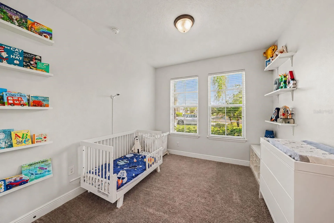
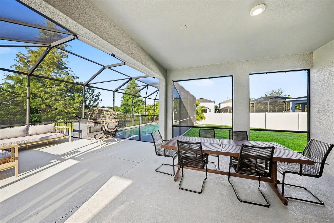
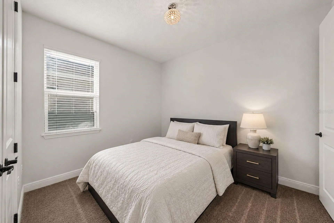
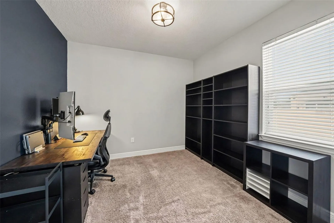
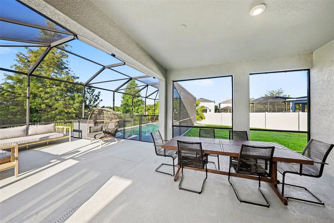
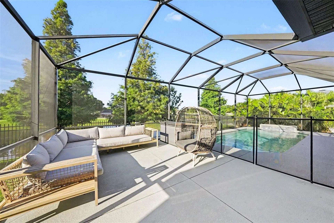
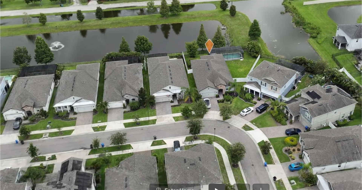
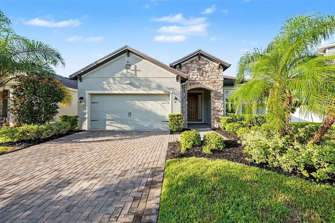
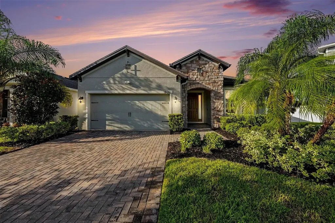
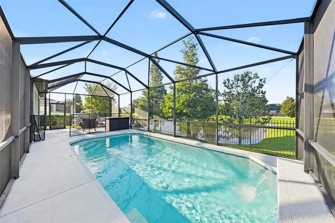
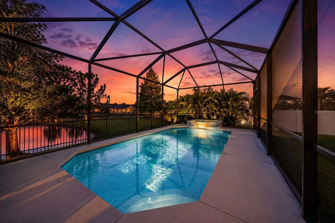
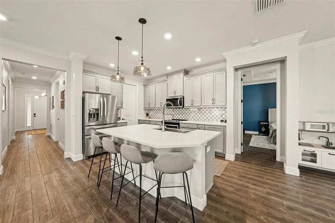
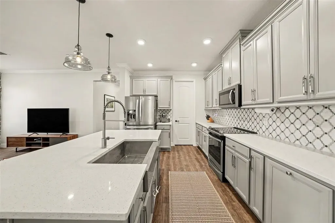
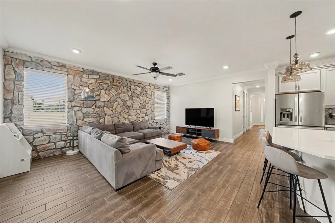
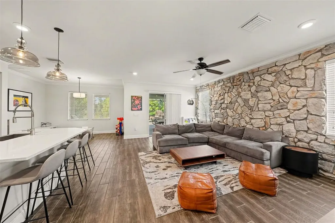
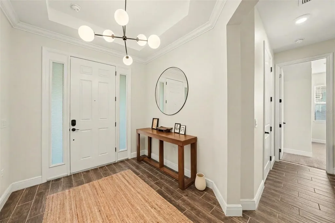
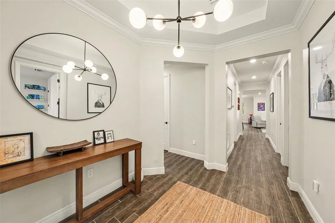
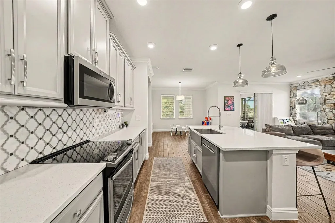
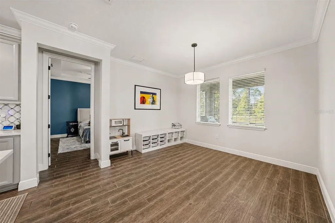
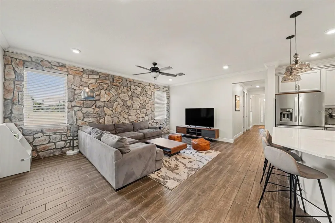
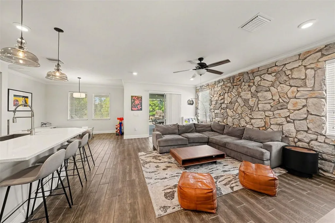
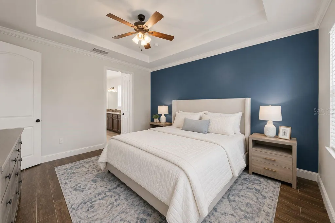
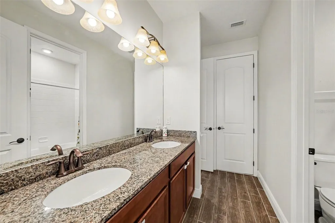
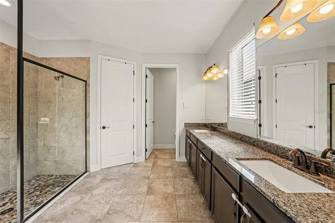
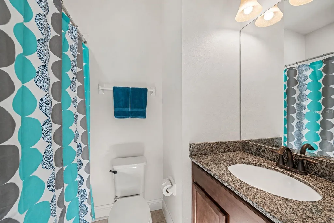
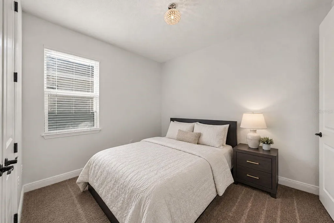
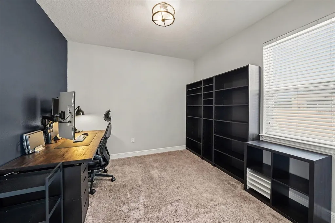
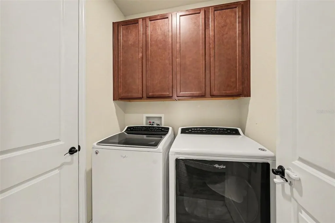
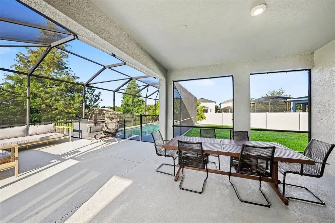
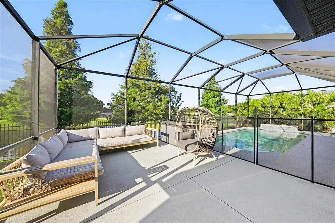
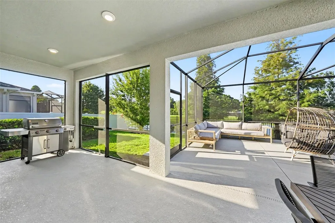
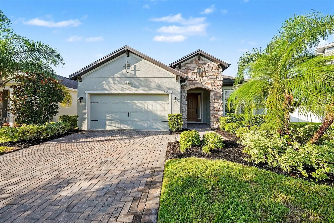
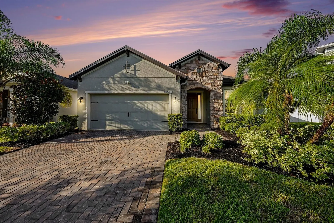
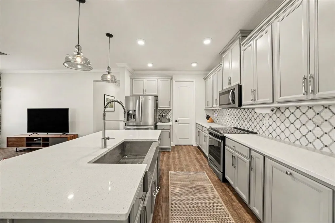
Welcome to 11526 Navel Orange Way, a rare opportunity to own one of the largest lots in the neighborhood, complete with a stunning private pool and plenty of space to enjoy Florida living at its best. This beautifully maintained 4-bedroom home offers a spacious and functional floor plan with the added luxury of two private en suites, making it ideal for multigenerational living, hosting guests, or creating a private retreat. Designed for both everyday comfort and effortless entertaining, the open-concept layout flows seamlessly throughout the main living areas. The kitchen features newer appliances and a kitchen island that overlooks the heart of the home, creating a welcoming space to gather with family and friends. Step outside into your own oversized backyard oasis, overlooking the pond, featuring a screened-in pool with a brand-new screen and a new pump. Whether you're enjoying a quiet morning coffee, relaxing after a long day, or entertaining guests, this oversized homesite provides the space and privacy you've been looking for. Additional upgrades include a new irrigation system and Tesla EV charger, offering modern convenience and added peace of mind. Located in a desirable Westchase community with easy access to shopping, dining, parks, and major highways, this move-in-ready home combines location, lifestyle, and upgrades in one incredible package. Don't miss your chance to own one of the neighborhood's standout properties. Schedule your private showing today!

Interior Features

Exterior Features

Utilities and Appliances

Community

Map Location

Listed by Carrie Juliao of JULIAO REAL ESTATE,LLC (954-459-0147)

Listings courtesy of StellarMLS as distributed by MLS GRID. Based on information submitted to the MLS GRID as of July 9, 2026 9:37 AM UTC. All data is obtained from various sources and may not have been verified by broker or MLS GRID. Supplied Open House Information is subject to change without notice. All information should be independently reviewed and verified for accuracy. Properties may or may not be listed by the office/agent presenting the information. IDX information is provided exclusively for consumers’ personal noncommercial use and may not be used for any purpose other than to identify prospective properties consumers may be interested in purchasing. The data is deemed reliable but is not guaranteed by MLS GRID. The use of the MLS GRID Data may be subject to an end user license agreement.
Hi there! How can we help you?

Contact us using the form below or give us a call.
Send Us A Message:

I agree to be contacted by Linda K. Davis via call, email, and text for real estate services. To opt out, you can reply ‘stop’ at any time or reply ‘help’ for assistance. You can also click the unsubscribe link in the emails. Message and data rates may apply. Message frequency may vary. Privacy Policy.

Do not fill in this field:

This site is protected by reCAPTCHA and the Google Privacy Policy and Terms of Service apply.

Hi there! How can we help you?

Contact us using the form below or give us a call.

Send Us A Message:

Do not fill in this field:

This site is protected by reCAPTCHA and the Google Privacy Policy and Terms of Service apply.

Hi there! How can we help you?

Contact us using the form below or give us a call.

Send Us A Message:

Do not fill in this field:

This site is protected by reCAPTCHA and the Google Privacy Policy and Terms of Service apply.

Do not fill in this field:

This site is protected by reCAPTCHA and the Google Privacy Policy and Terms of Service apply.

Do not fill in this field:

This site is protected by reCAPTCHA and the Google Privacy Policy and Terms of Service apply.

Do not fill in this field:

This site is protected by reCAPTCHA and the Google Privacy Policy and Terms of Service apply.

$

Do not fill in this field:

This site is protected by reCAPTCHA and the Google Privacy Policy and Terms of Service apply.

Connect with me

Do not fill in this field:

I agree to be contacted by Linda K. Davis via call, email, and text for real estate services. To opt out, you can reply ‘stop’ at any time or reply ‘help’ for assistance. You can also click the unsubscribe link in the emails. Message and data rates may apply. Message frequency may vary. Privacy Policy.

This site is protected by reCAPTCHA and the Google Privacy Policy and Terms of Service apply.