Linda K. Davis logo

9209 Mcintyre RoadBrooksville, FL 34601Price: $395,000

  • Price: $395,000
  • Est. Mortgage of $/month
  • 2 Days on Market
$
$
%
$/month over payments
Federal 30-year interest rate: 6.43% last updated on Jul 2, 2026
* All Figures are estimates. Check with your bank or proposed mortgage company for actual interest rates.
This product uses the FRED® API but is not endorsed or certified by the Federal Reserve Bank of St. Louis.
  • $395,000List Price
  • 4Bedrooms
  • 3Bathrooms
  • 1Acreage
  • 2,354Square Feet

Ask A Question

Listing Tools

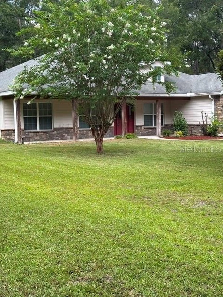
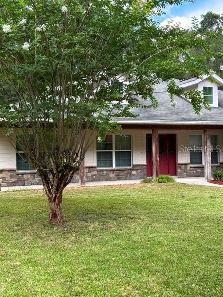
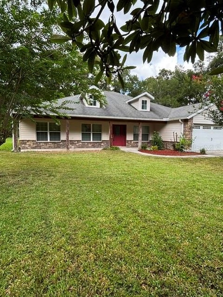
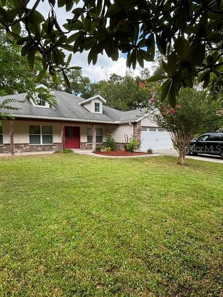
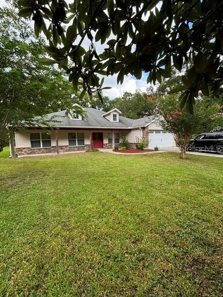
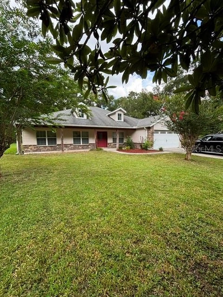
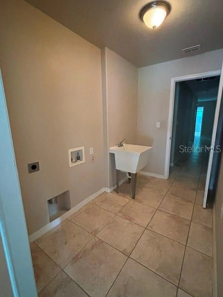
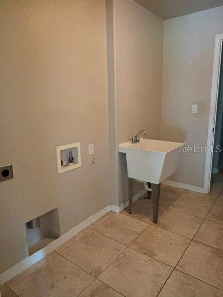
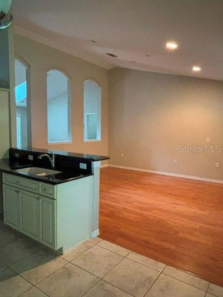
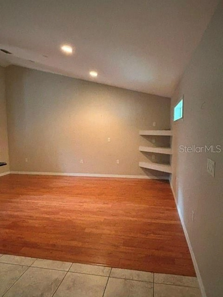
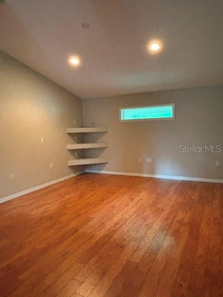
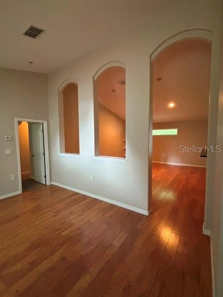
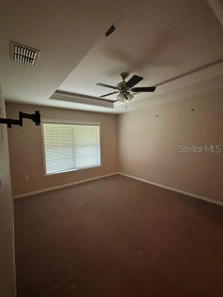
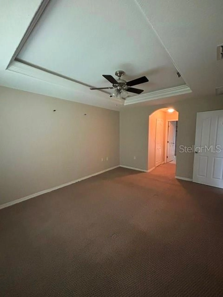
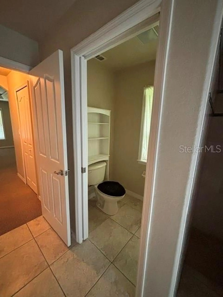
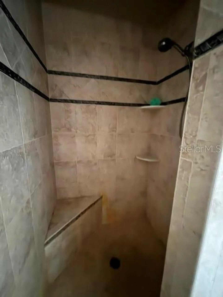
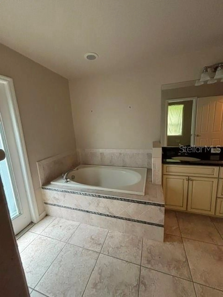
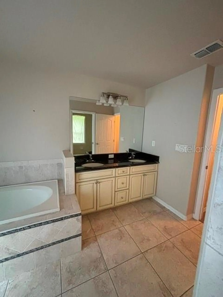
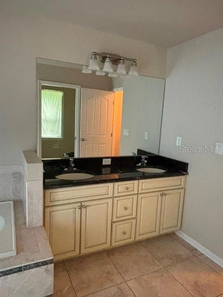
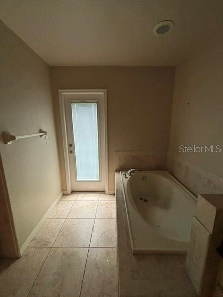
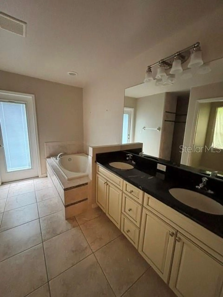
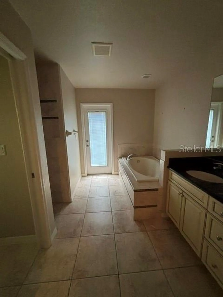
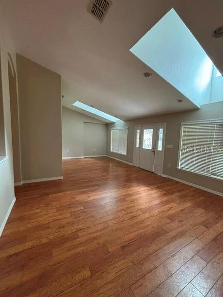
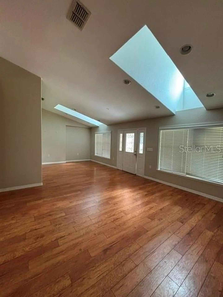
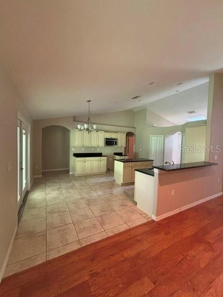
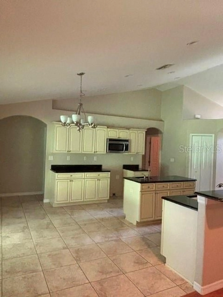
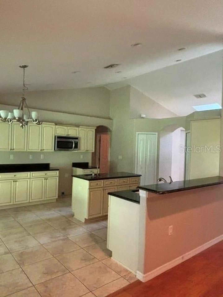
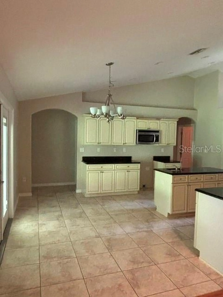
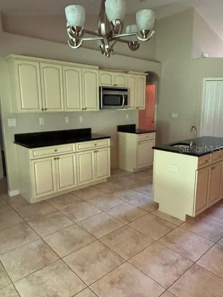
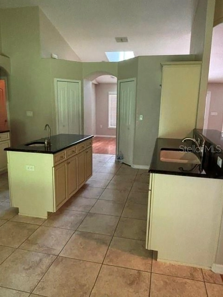
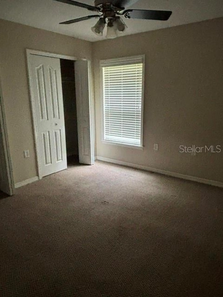
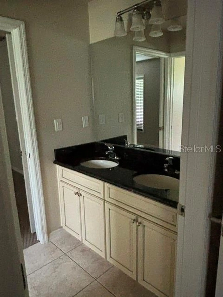
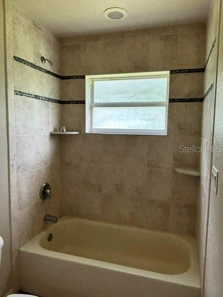
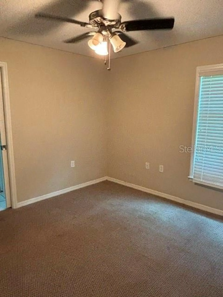
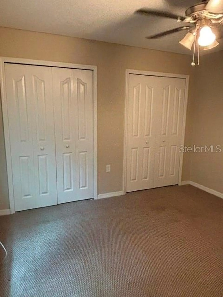
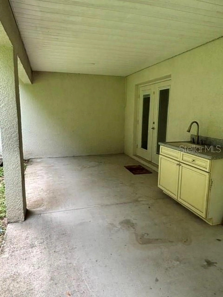
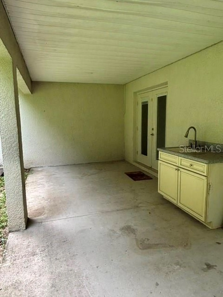
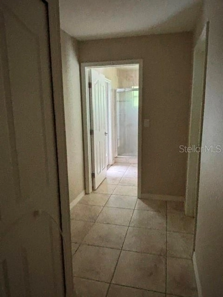
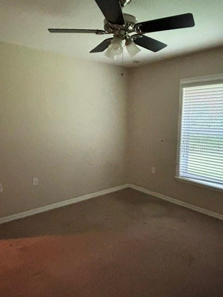
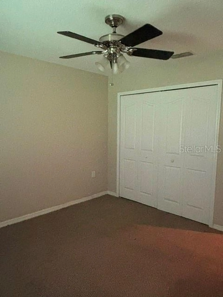
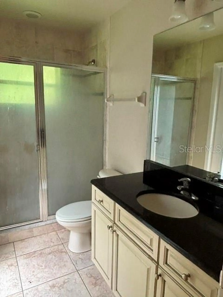
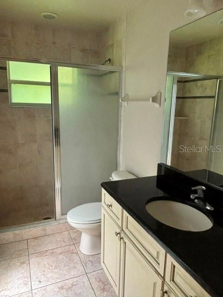
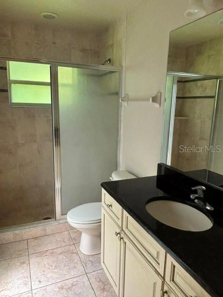
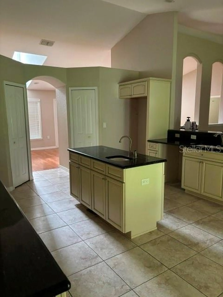
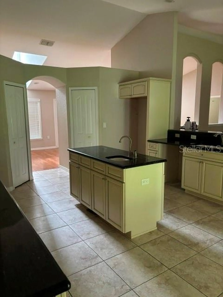
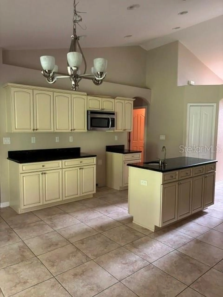
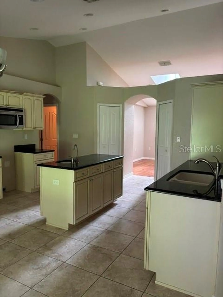
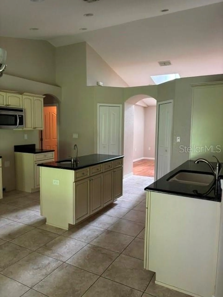
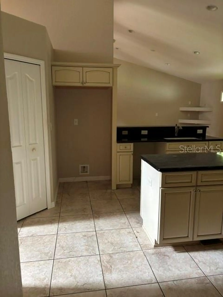
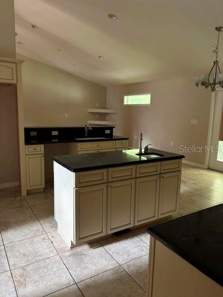
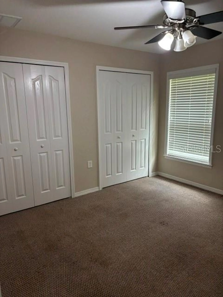
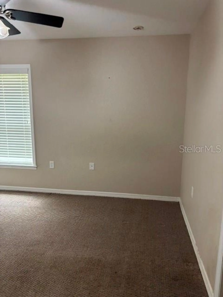
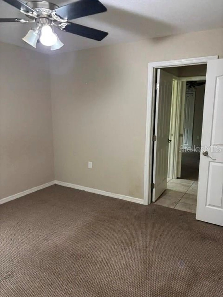
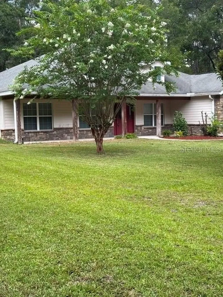
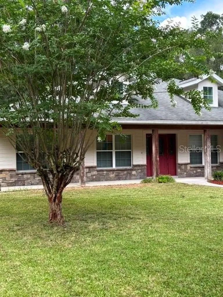
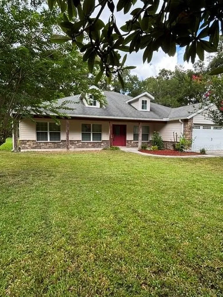
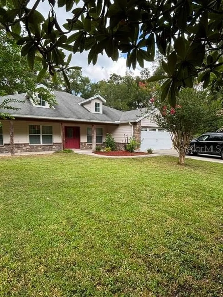
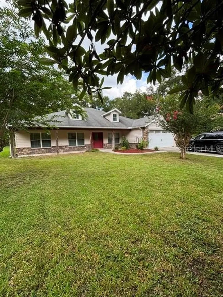
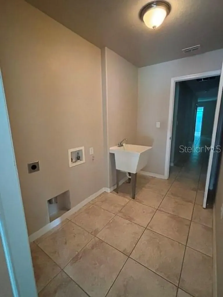
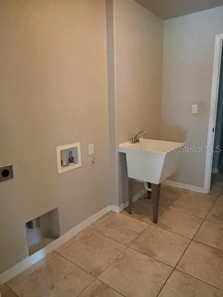
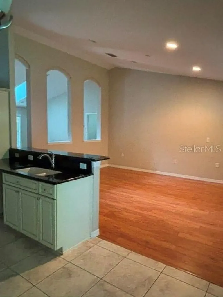
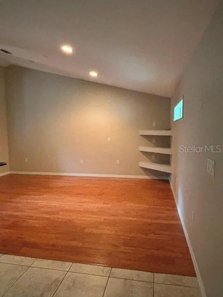
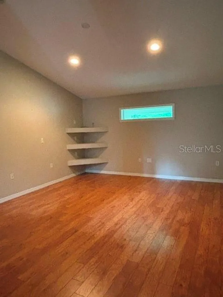
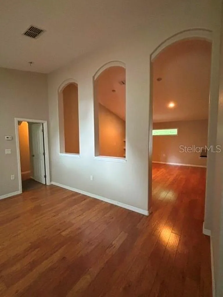
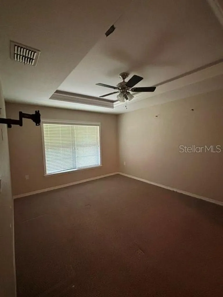
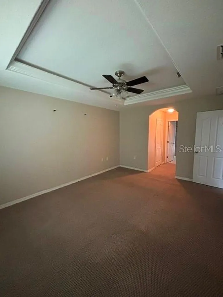
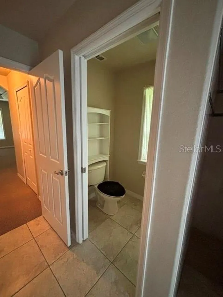
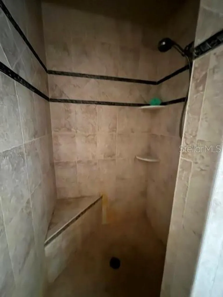
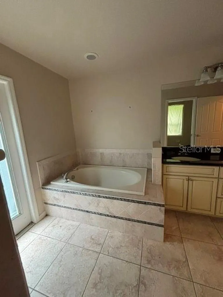
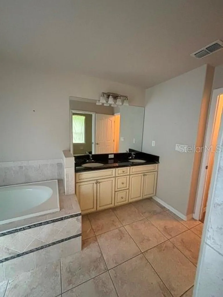
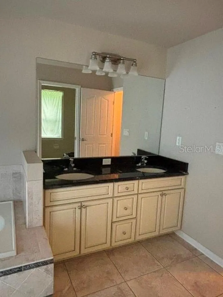
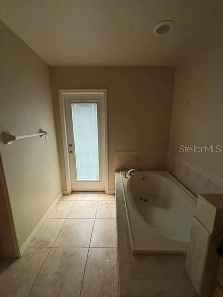
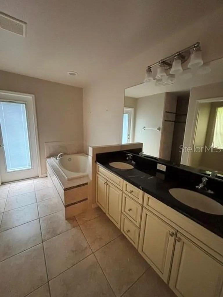
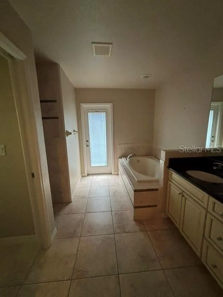
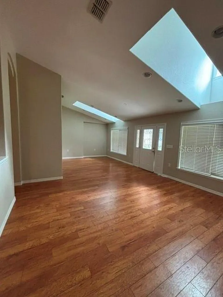
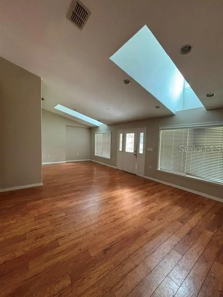
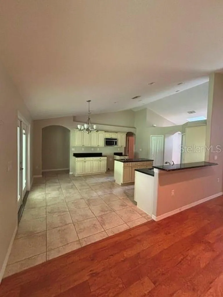
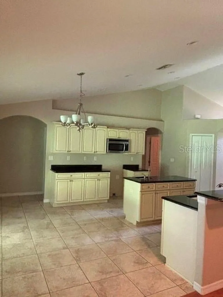
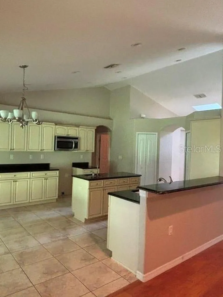
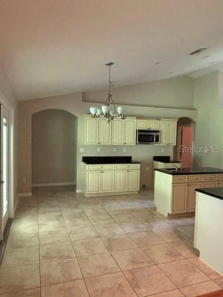
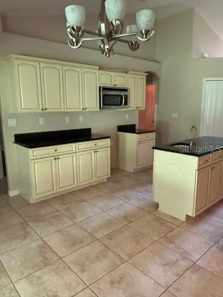
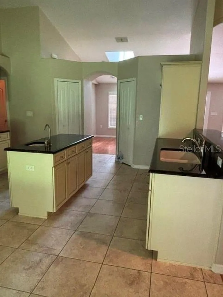
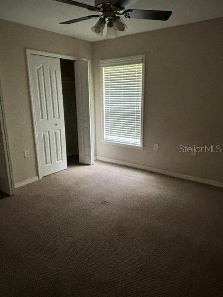
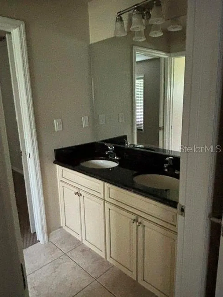
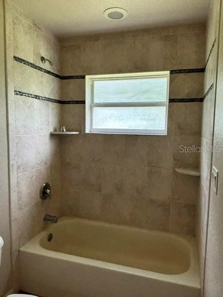
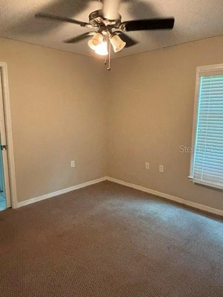
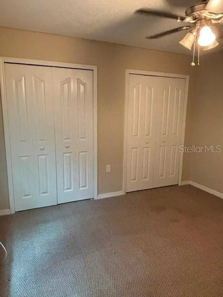
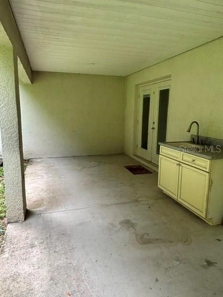
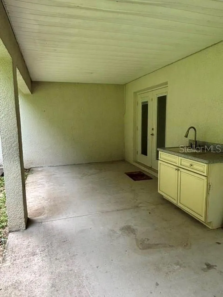
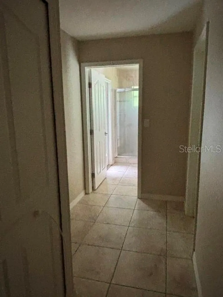
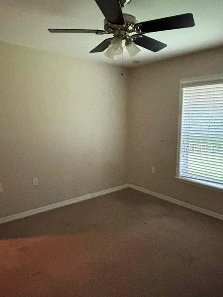
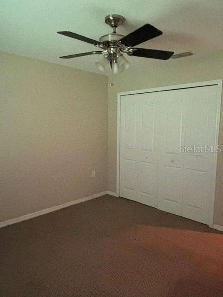
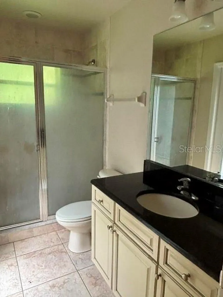
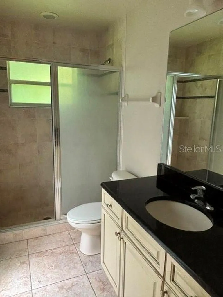
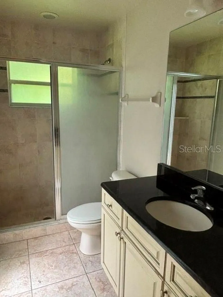
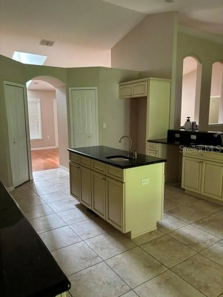
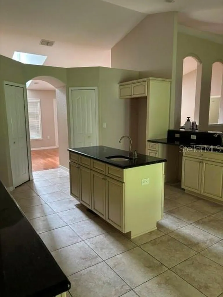
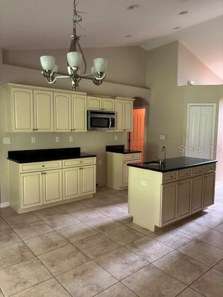
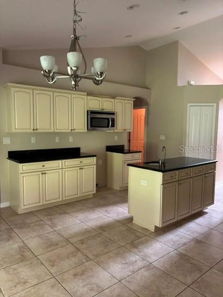
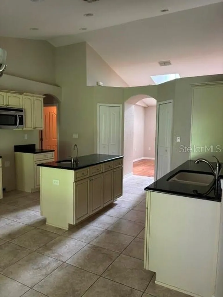
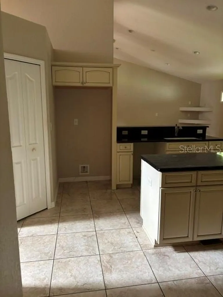
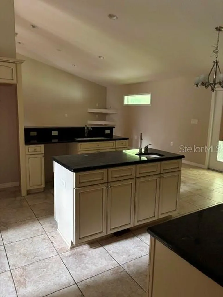
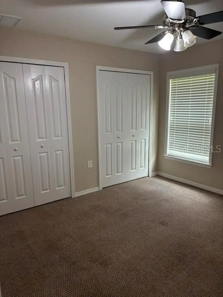
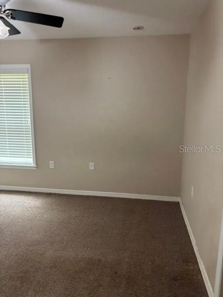
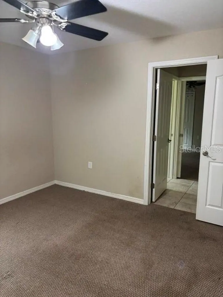
Tucked away on a full acre of agriculturally zoned land, this 4-bedroom, 3-bath home is bursting with character and possibility. Whether you're dreaming of morning walks past your own fruit trees, room for a horse or two, or a sprawling garden that feeds the whole family, this property gives you the space to make it happen. With a little TLC, it's easy to picture this as your forever home. Step inside and you're greeted by an elegant flow of living spaces - warm wood floors underfoot, a formal living room bathed in natural light from two charming decorative dormers, and a graceful arched wall connecting it to the family room. That family room, with its built-in shelving, feels like the kind of place where lazy Sunday afternoons happen. Need more room to gather? There's a formal dining room for special occasions and a cozy second dining area for everyday meals. The kitchen is the true heart of this home - generously sized, with twin pantries for all your storage needs, a prep sink set into the island, a breakfast bar that's perfect for morning coffee or casual meals with friends, and durable ceramic tile underfoot. The split floor plan offers privacy where it counts: the primary suite has its own private wing, complete with soft carpet, a soaking tub, walk-in shower, tray ceiling, twin walk-in closets, and its own exterior door for easy outdoor access. On the opposite side of the home, three additional carpeted bedrooms share thoughtful, well-designed bathroom access - one with its own private bath featuring an exterior door of its own, and two connected by a convenient Jack-and-Jill layout. Ceramic tile flows through all the wet areas for easy care and lasting durability. Step outside to a charming small patio complete with a kitchen sink and cabinets - ideal for entertaining, gardening clean-up, or simply enjoying the outdoors without ever going far from home. Practical touches round things out nicely: a two-car garage, and a laundry room positioned between the garage and kitchen, complete with a utility faucet and wash tub for easy cleanup after a day outdoors. Outside, mature fruit trees already dot the landscape, and there's plenty of open acreage left to expand your orchard, build a pool, or simply enjoy the wide-open space that's so hard to find these days. This is more than a house - it's a canvas for the life you've been imagining. Come see the potential for yourself and bring your vision: with already $15,000 in built-in equity according to current appraisal, even a little sweat equity here could make that number soar. (Room Sizes are Estimates) Current as-is appraisal: $410,000

Interior Features

Exterior Features

Utilities and Appliances

Map Location

Listed by Kimberly Kuhnast of PRINCIPLE REALTY,LLC (kkuhnast@aol.com)

Listings courtesy of StellarMLS as distributed by MLS GRID. Based on information submitted to the MLS GRID as of July 9, 2026 9:37 AM UTC. All data is obtained from various sources and may not have been verified by broker or MLS GRID. Supplied Open House Information is subject to change without notice. All information should be independently reviewed and verified for accuracy. Properties may or may not be listed by the office/agent presenting the information. IDX information is provided exclusively for consumers’ personal noncommercial use and may not be used for any purpose other than to identify prospective properties consumers may be interested in purchasing. The data is deemed reliable but is not guaranteed by MLS GRID. The use of the MLS GRID Data may be subject to an end user license agreement.

Hi there! How can we help you?

Contact us using the form below or give us a call.

Send Us A Message:

I agree to be contacted by Linda K. Davis via call, email, and text for real estate services. To opt out, you can reply ‘stop’ at any time or reply ‘help’ for assistance. You can also click the unsubscribe link in the emails. Message and data rates may apply. Message frequency may vary. Privacy Policy.

Do not fill in this field:

This site is protected by reCAPTCHA and the Google Privacy Policy and Terms of Service apply.

Hi there! How can we help you?

Contact us using the form below or give us a call.

Send Us A Message:

Do not fill in this field:

This site is protected by reCAPTCHA and the Google Privacy Policy and Terms of Service apply.

Hi there! How can we help you?

Contact us using the form below or give us a call.

Send Us A Message:

Do not fill in this field:

This site is protected by reCAPTCHA and the Google Privacy Policy and Terms of Service apply.

Do not fill in this field:

This site is protected by reCAPTCHA and the Google Privacy Policy and Terms of Service apply.

Do not fill in this field:

This site is protected by reCAPTCHA and the Google Privacy Policy and Terms of Service apply.

Do not fill in this field:

This site is protected by reCAPTCHA and the Google Privacy Policy and Terms of Service apply.

$

Do not fill in this field:

This site is protected by reCAPTCHA and the Google Privacy Policy and Terms of Service apply.

Connect with me

Do not fill in this field:

I agree to be contacted by Linda K. Davis via call, email, and text for real estate services. To opt out, you can reply ‘stop’ at any time or reply ‘help’ for assistance. You can also click the unsubscribe link in the emails. Message and data rates may apply. Message frequency may vary. Privacy Policy.

This site is protected by reCAPTCHA and the Google Privacy Policy and Terms of Service apply.