Linda K. Davis logo

11372 W Sandpiper AvenueWeeki Wachee, FL 34614Price: $440,000

  • Price: $440,000
  • Est. Mortgage of $/month
  • 2 Days on Market
$
$
%
$/month over payments
Federal 30-year interest rate: 6.43% last updated on Jul 2, 2026
* All Figures are estimates. Check with your bank or proposed mortgage company for actual interest rates.
This product uses the FRED® API but is not endorsed or certified by the Federal Reserve Bank of St. Louis.
  • $440,000List Price
  • 4Bedrooms
  • 2Bathrooms
  • 0.46Acreage
  • 1,931Square Feet

Ask A Question

Listing Tools

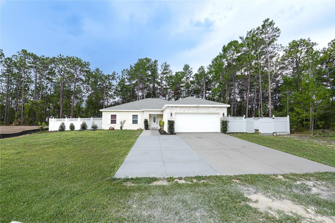
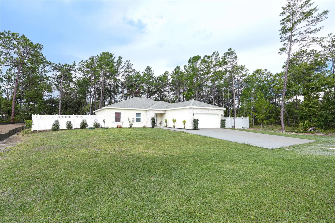
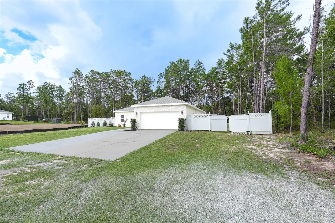
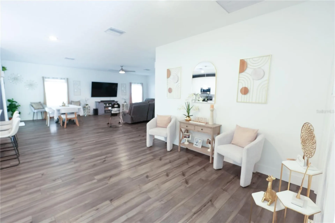
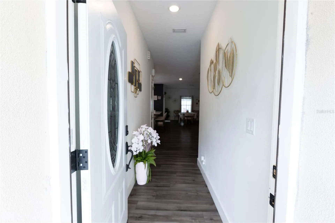
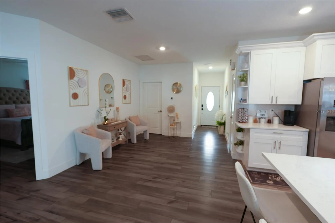
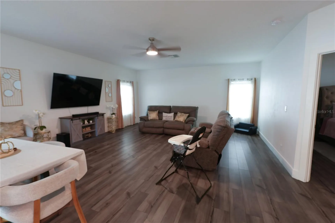
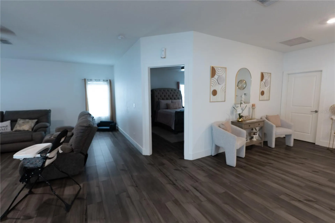
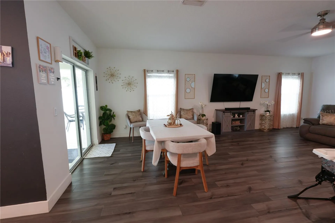
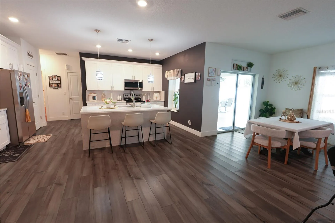
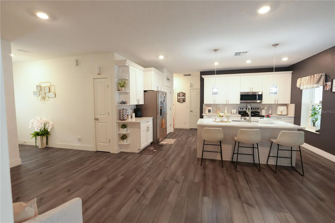
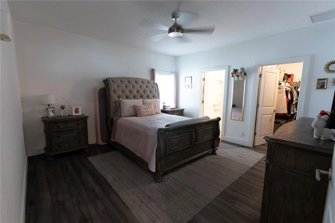
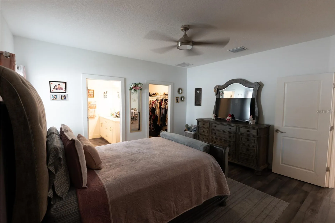
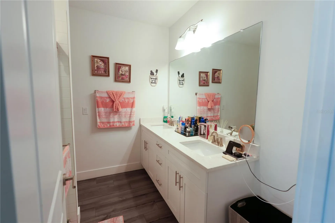
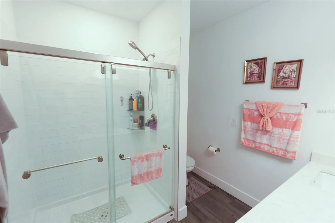
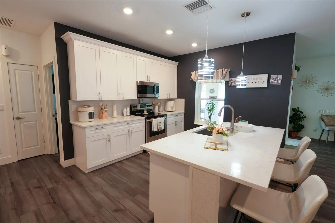
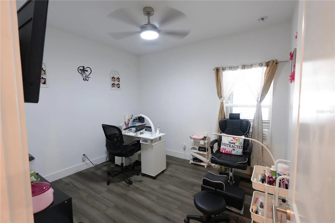
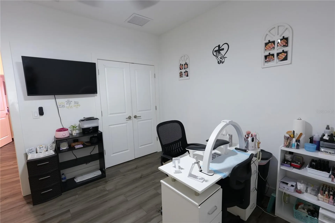
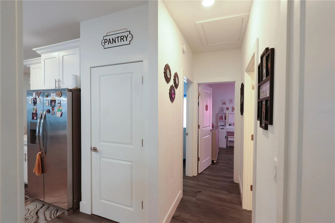
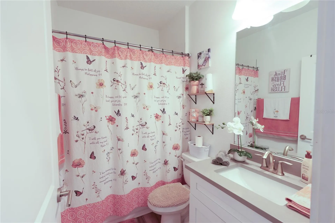
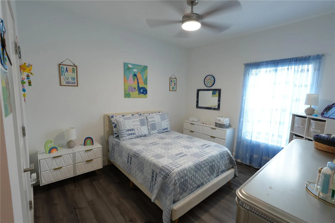
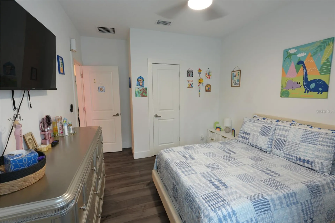
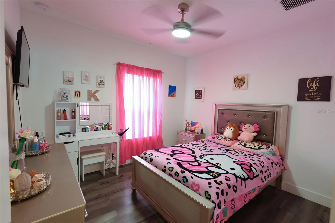
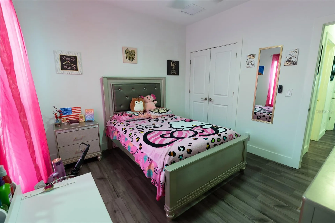
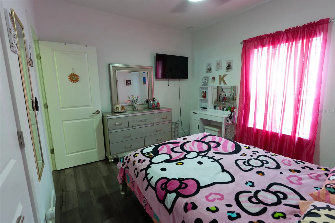
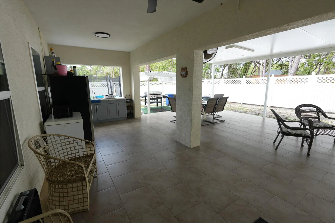
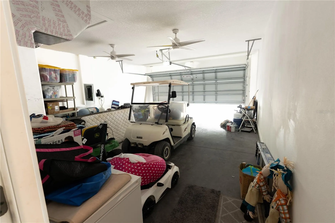
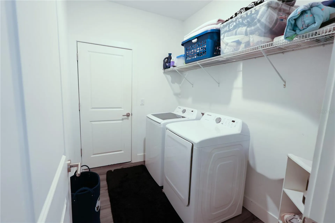
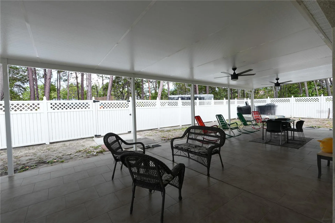
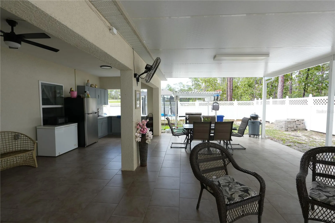
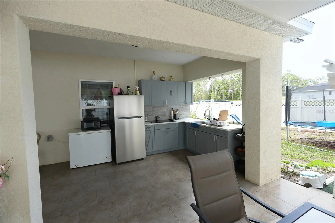
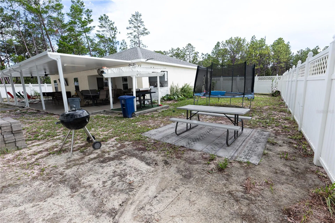
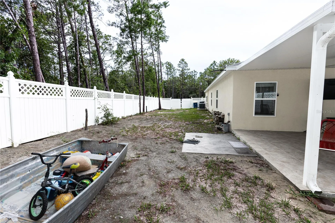
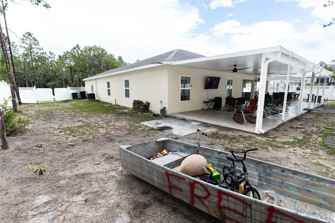
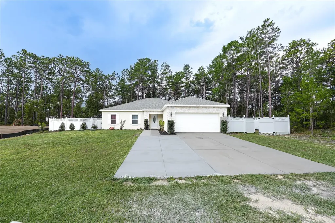
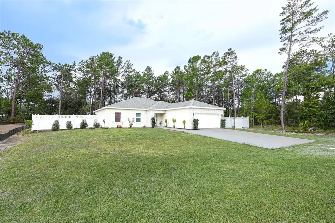
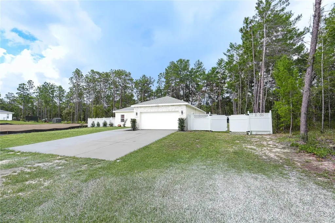
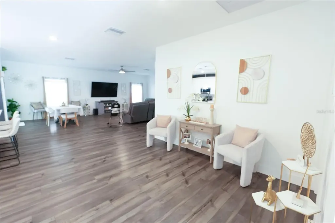
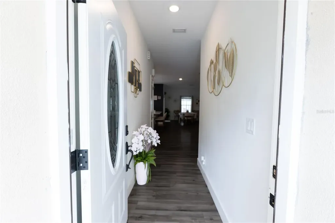
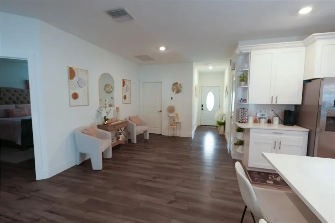
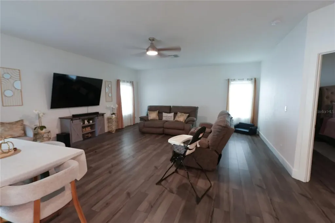
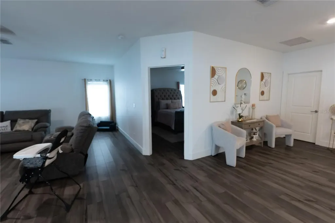
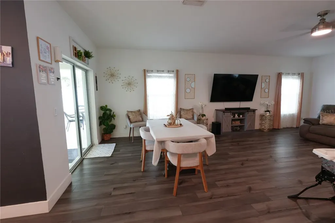
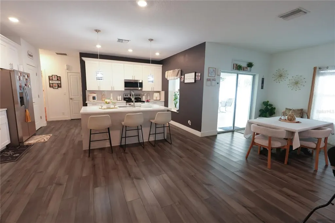
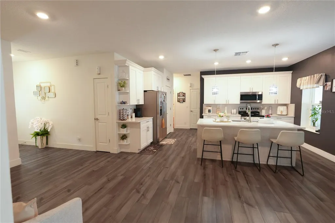
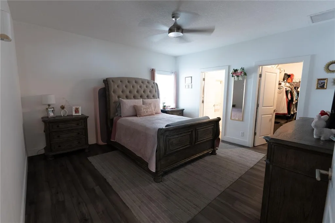
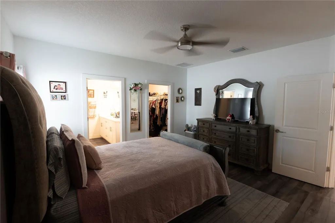
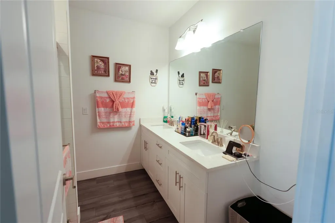
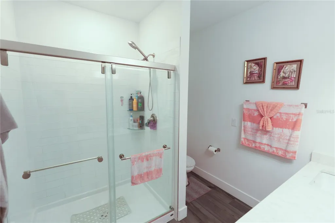
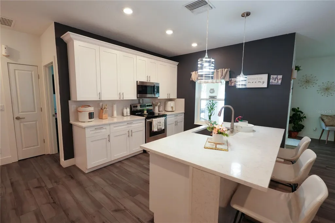
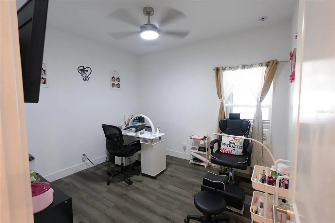
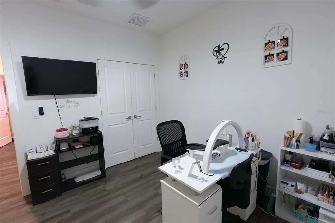
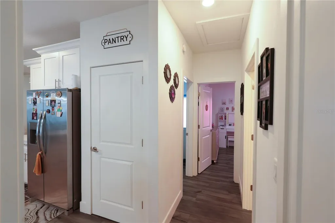
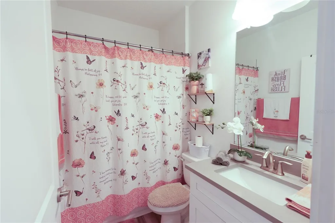
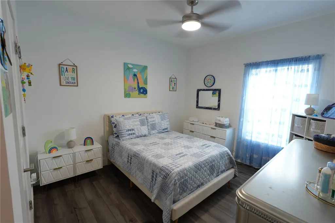
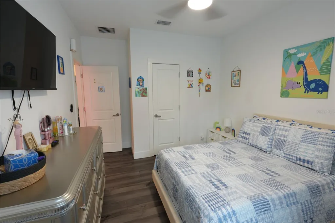
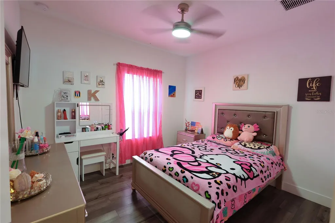
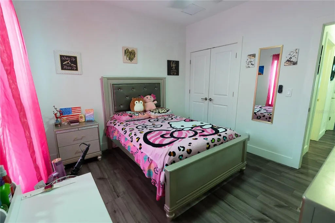
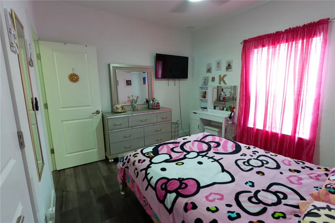
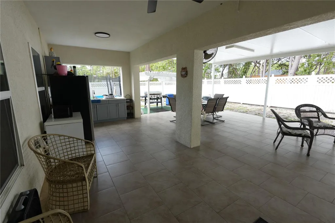
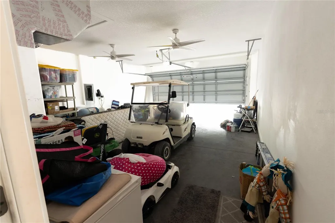
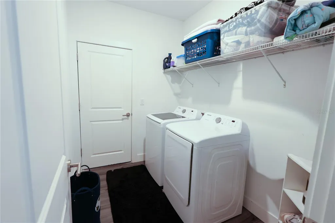
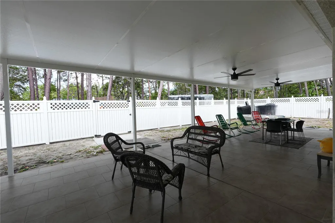
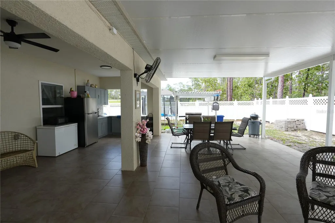
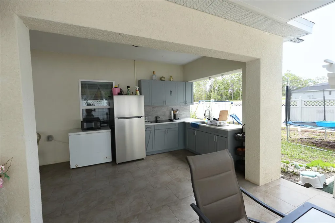
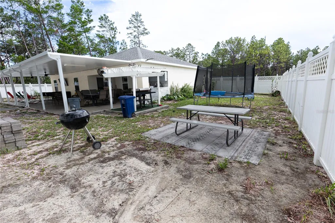
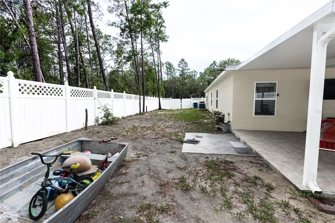
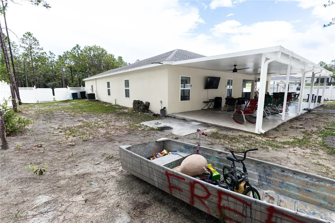
Welcome to this exceptional 4 bedroom, 2 bath home offers 1,931 square feet of beautifully designed living space where quality construction meets modern style. From the moment you arrive, the attractive custom stone faade and inviting curb appeal set the stage for what awaits inside. The thoughtfully designed open floor plan is enhanced by soaring 9-foot ceilings, abundant natural light, and luxury vinyl plank flooring that flows throughout the main living areas, creating an inviting space ideal for both entertaining and daily living. The kitchen serves as the centerpiece of the home, combining elegance with functionality. It features premium Cambria quartz countertops, a spacious island with bar seating, 42-inch real wood soft-close cabinetry, MOEN fixtures, undermount sinks, a large pantry, and a complete suite of new stainless steel appliances, including the range, microwave, and dishwasher. Tucked away for added privacy, the spacious owner's suite offers a relaxing retreat complete with a generous walk-in closet and a beautifully finished ensuite bathroom featuring dual undermount sinks, quartz countertops, soft close wood cabinetry, and a subway-tiled walk in shower with a glass enclosure. Three additional bedrooms provide comfortable accommodations with ample closet space, modern LED lighting, and luxury vinyl plank flooring. The secondary bathroom is finished with the same attention to detail, offering quartz countertops, a subway tile tub/shower combination, and stylish contemporary fixtures. Designed with convenience in mind, the home also includes an interior laundry room with additional storage and direct access to the attached 2 car garage, which houses a high efficiency HVAC system and a new water heater. What truly sets this home apart is its superior construction. Built with Insulated Concrete Form (ICF) exterior walls, the home provides outstanding energy efficiency with an R-28 insulation rating, exceptional sound reduction, and remarkable structural integrity. Crafted by Southern Crown Homes with an emphasis on quality, efficiency, and timeless finishes, this move-in-ready home offers the perfect combination of beauty, performance, and low maintenance living. Schedule your private tour today and experience the difference exceptional construction can make.

Interior Features

Exterior Features

Utilities and Appliances

Map Location

Listed by Jorge Maestre of AVENUE HOMES LLC (813-504-0157)

Listings courtesy of StellarMLS as distributed by MLS GRID. Based on information submitted to the MLS GRID as of July 9, 2026 9:37 AM UTC. All data is obtained from various sources and may not have been verified by broker or MLS GRID. Supplied Open House Information is subject to change without notice. All information should be independently reviewed and verified for accuracy. Properties may or may not be listed by the office/agent presenting the information. IDX information is provided exclusively for consumers’ personal noncommercial use and may not be used for any purpose other than to identify prospective properties consumers may be interested in purchasing. The data is deemed reliable but is not guaranteed by MLS GRID. The use of the MLS GRID Data may be subject to an end user license agreement.

Hi there! How can we help you?

Contact us using the form below or give us a call.

Send Us A Message:

I agree to be contacted by Linda K. Davis via call, email, and text for real estate services. To opt out, you can reply ‘stop’ at any time or reply ‘help’ for assistance. You can also click the unsubscribe link in the emails. Message and data rates may apply. Message frequency may vary. Privacy Policy.

Do not fill in this field:

This site is protected by reCAPTCHA and the Google Privacy Policy and Terms of Service apply.

Hi there! How can we help you?

Contact us using the form below or give us a call.

Send Us A Message:

Do not fill in this field:

This site is protected by reCAPTCHA and the Google Privacy Policy and Terms of Service apply.

Hi there! How can we help you?

Contact us using the form below or give us a call.

Send Us A Message:

Do not fill in this field:

This site is protected by reCAPTCHA and the Google Privacy Policy and Terms of Service apply.

Do not fill in this field:

This site is protected by reCAPTCHA and the Google Privacy Policy and Terms of Service apply.

Do not fill in this field:

This site is protected by reCAPTCHA and the Google Privacy Policy and Terms of Service apply.

Do not fill in this field:

This site is protected by reCAPTCHA and the Google Privacy Policy and Terms of Service apply.

$

Do not fill in this field:

This site is protected by reCAPTCHA and the Google Privacy Policy and Terms of Service apply.

Connect with me

Do not fill in this field:

I agree to be contacted by Linda K. Davis via call, email, and text for real estate services. To opt out, you can reply ‘stop’ at any time or reply ‘help’ for assistance. You can also click the unsubscribe link in the emails. Message and data rates may apply. Message frequency may vary. Privacy Policy.

This site is protected by reCAPTCHA and the Google Privacy Policy and Terms of Service apply.