Linda K. Davis logo

2245 Toniwood LanePalm Harbor, FL 34685Price: $799,000

  • Price: $799,000
  • Est. Mortgage of $/month
  • 2 Days on Market
$
$
%
$/month over payments
Federal 30-year interest rate: 6.51% last updated on May 21, 2026
* All Figures are estimates. Check with your bank or proposed mortgage company for actual interest rates.
This product uses the FRED® API but is not endorsed or certified by the Federal Reserve Bank of St. Louis.
  • $799,000List Price
  • 4Bedrooms
  • 4Bathrooms
  • 0.44Acreage
  • 2,979Square Feet

Ask A Question

Listing Tools

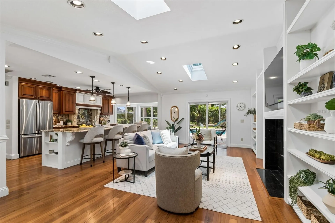
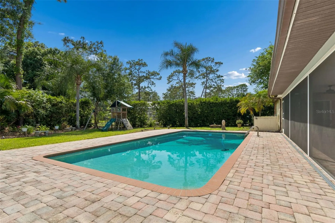
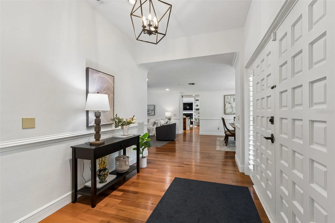
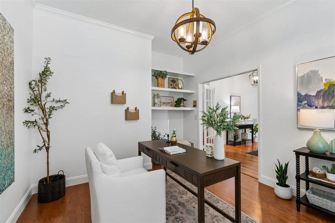
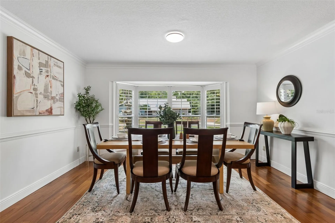
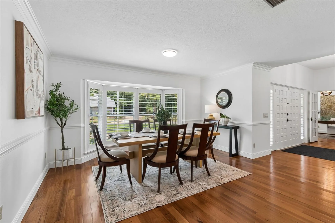
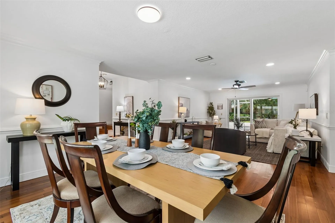
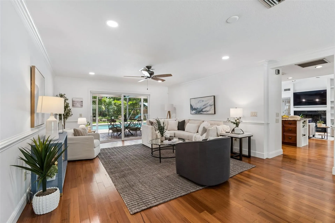
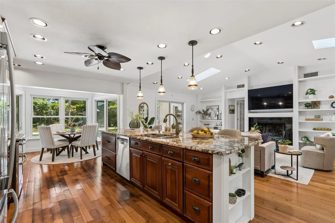
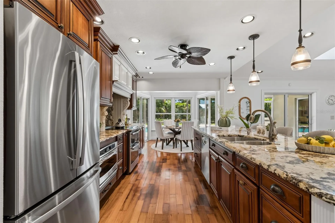
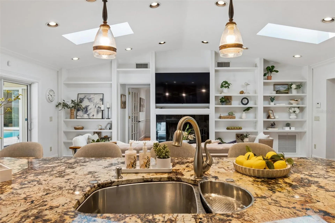
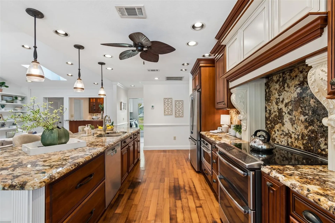
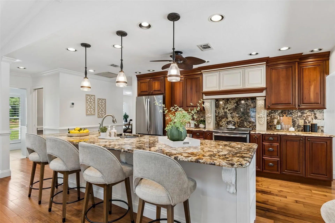
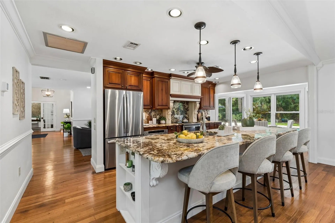
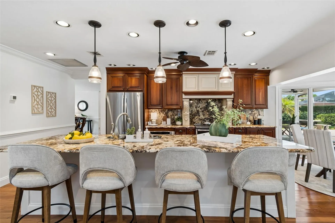
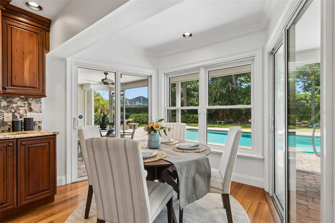
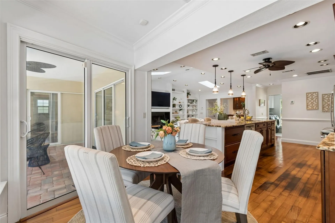
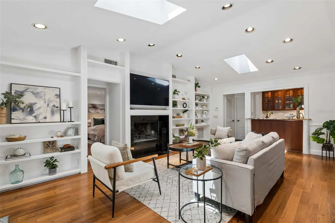
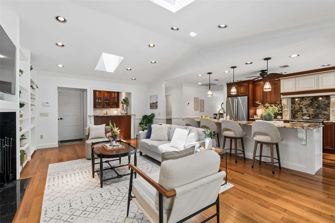
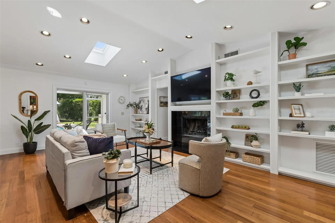
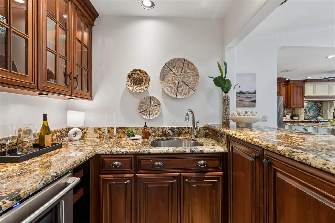
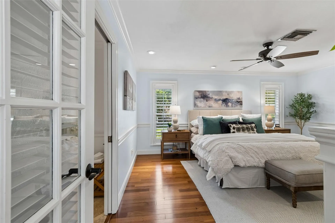
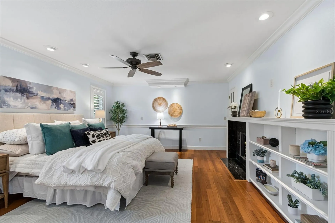
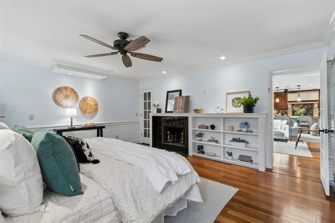
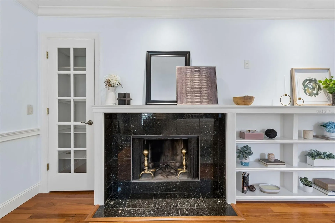
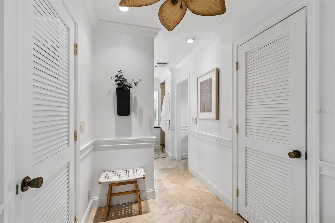
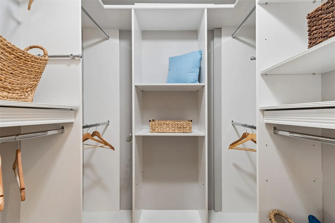
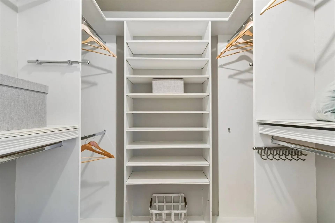
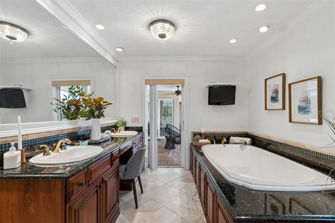
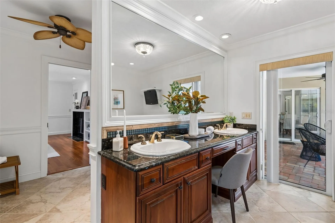
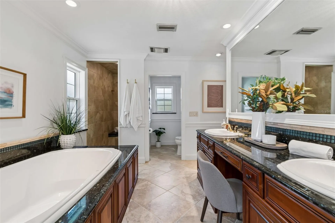
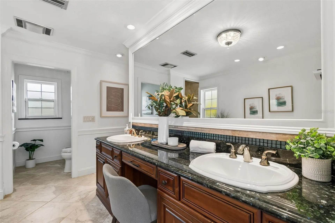
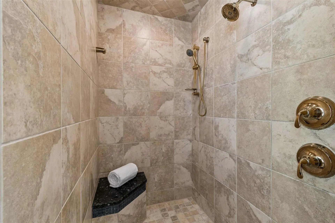
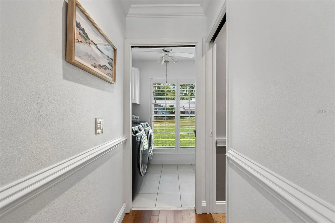
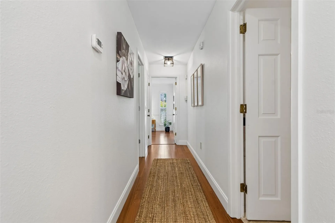
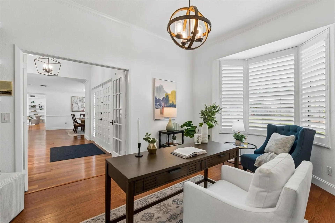
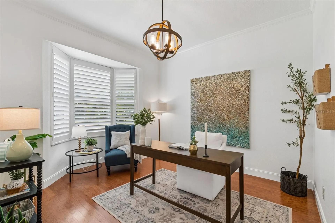
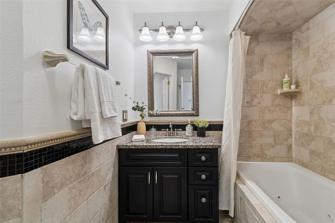
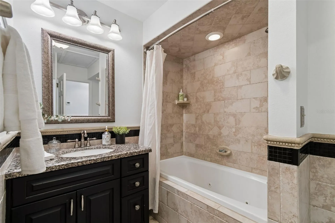
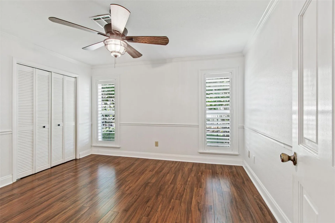
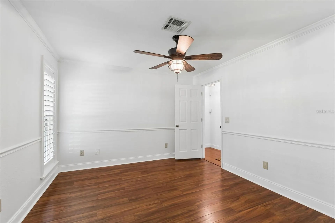
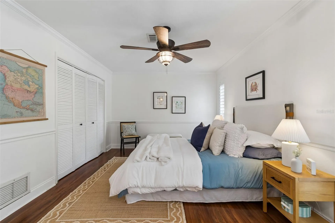
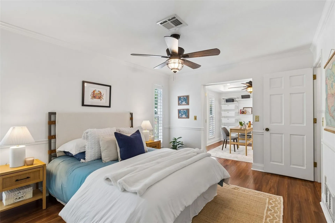
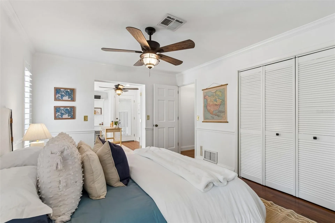
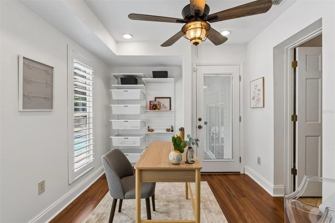
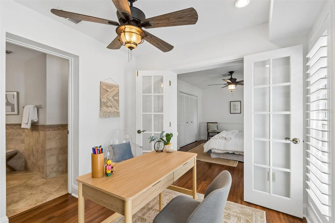
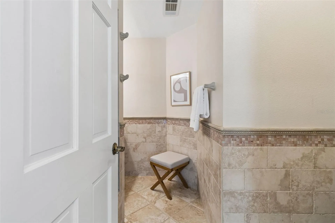
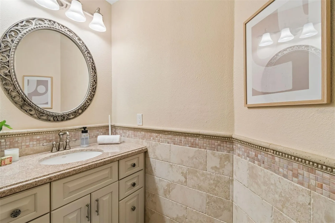
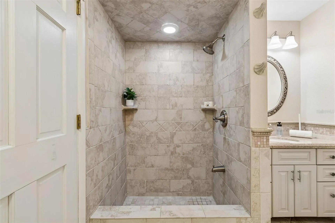
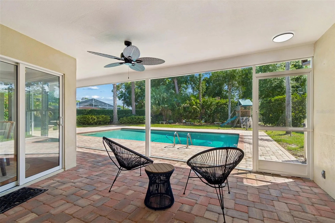
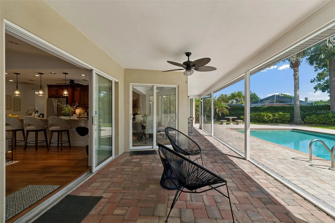
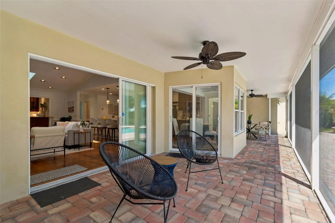
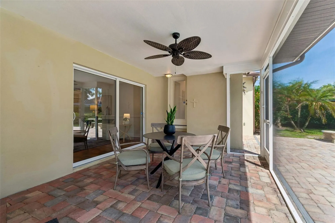
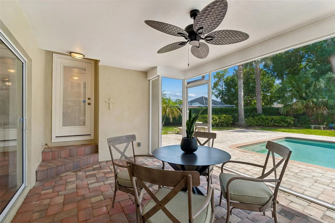
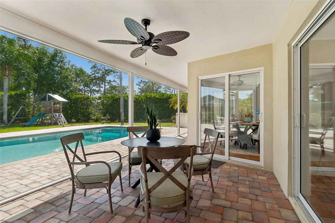
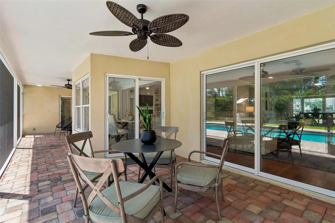
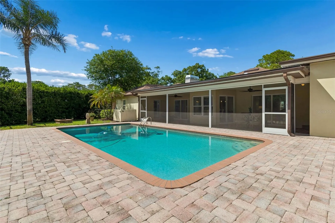
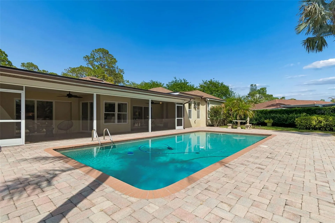
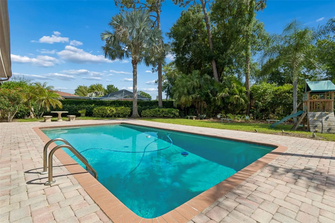
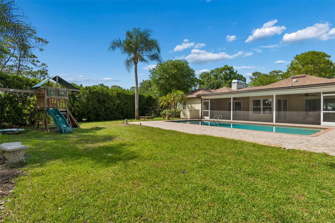
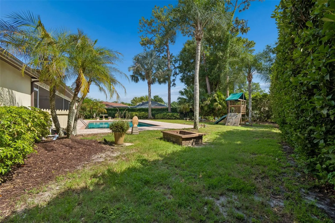
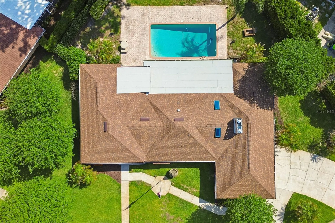
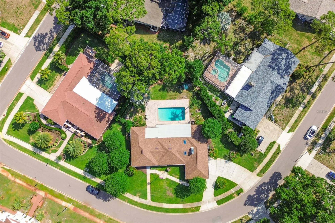
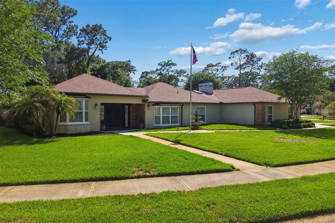
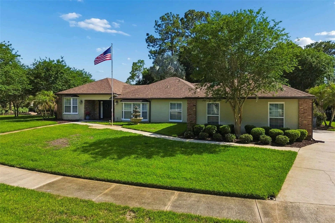
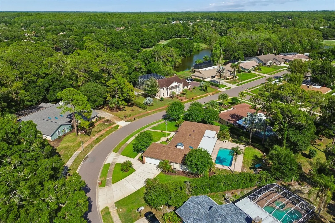
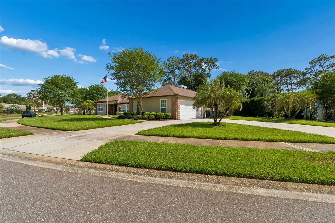
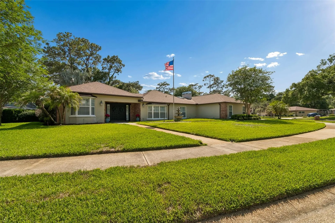
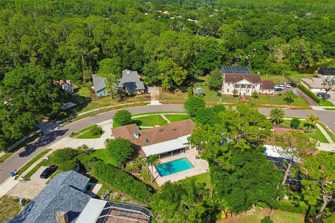
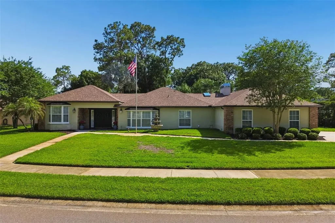
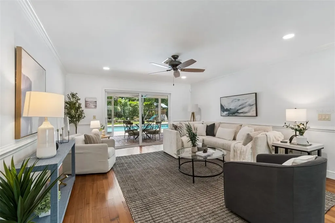
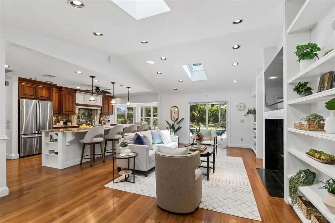
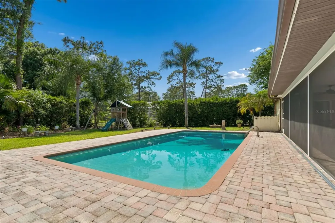
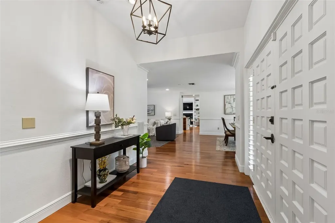
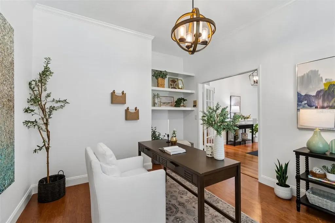
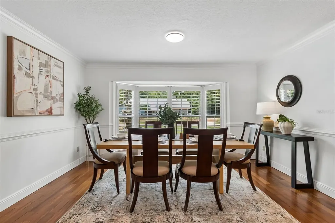
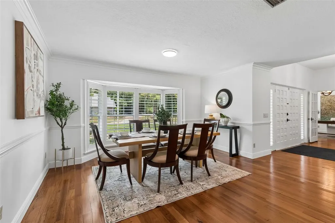
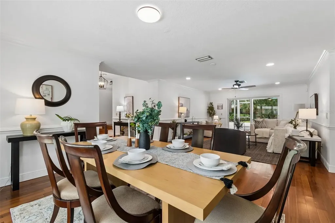
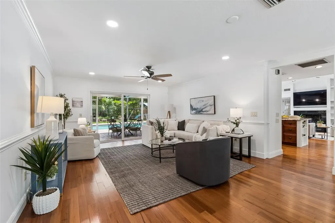
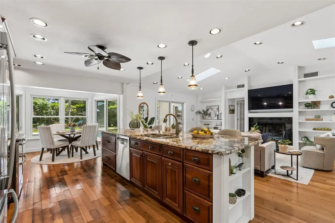
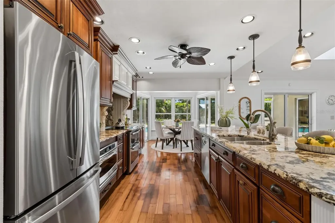
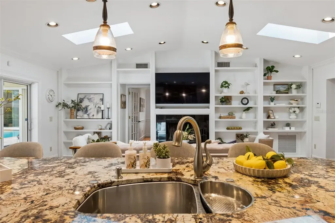
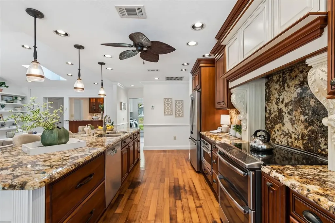
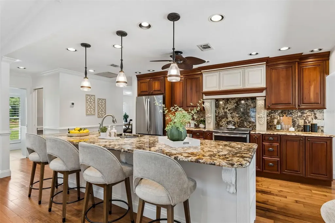
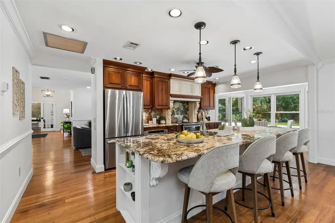
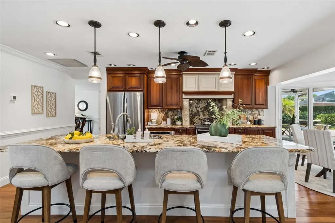
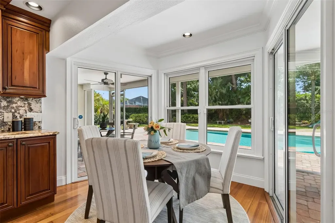
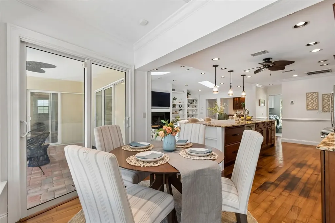
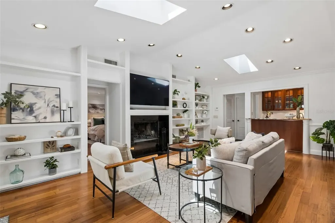
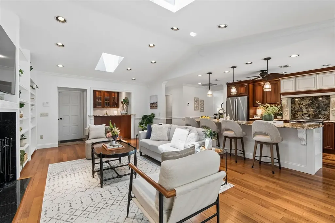
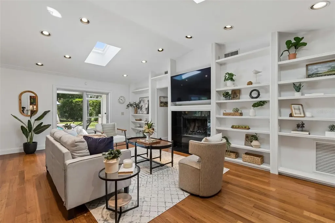
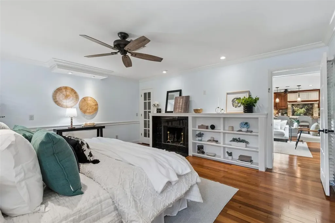
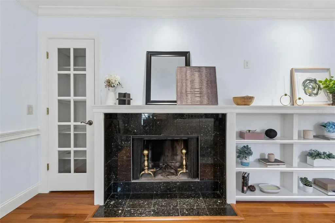
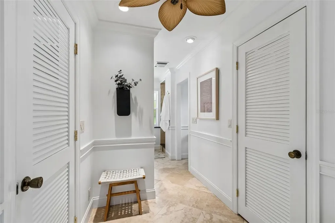
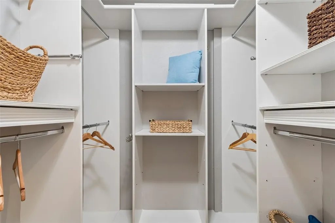
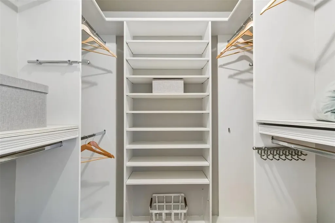
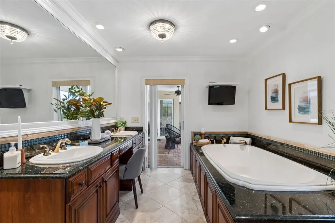
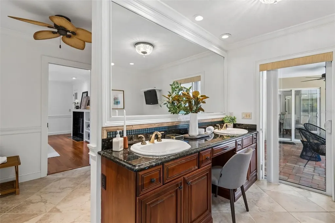
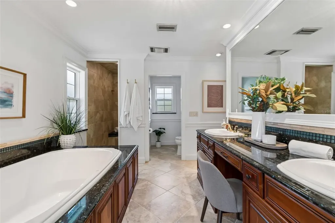
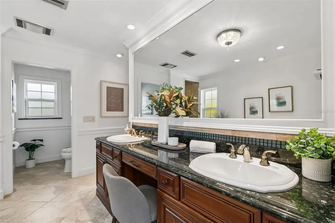
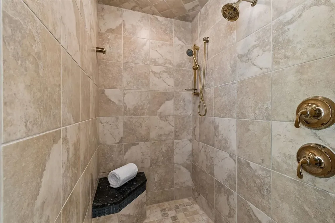
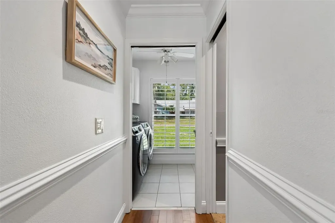
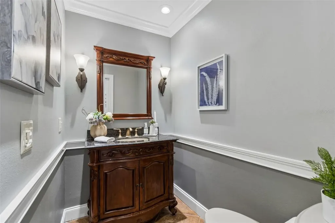
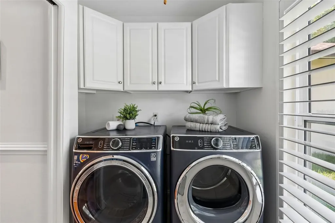
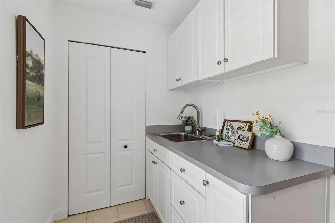
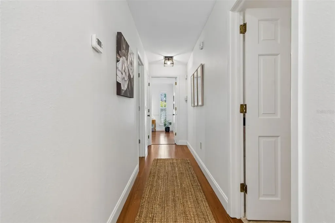
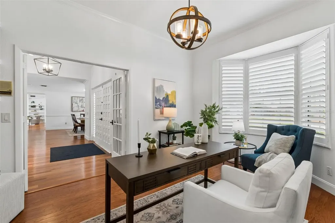
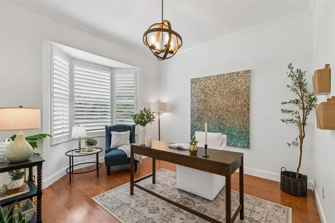
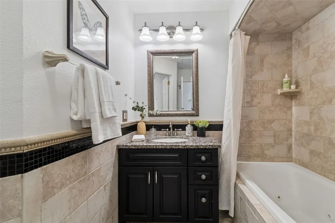
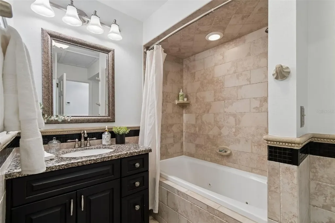
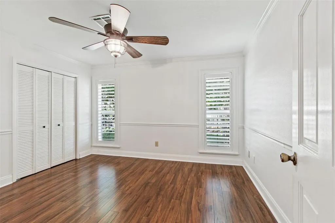
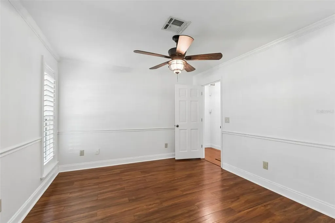
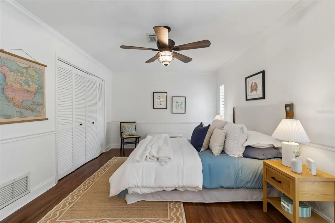
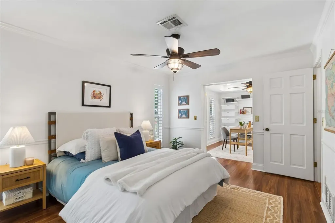
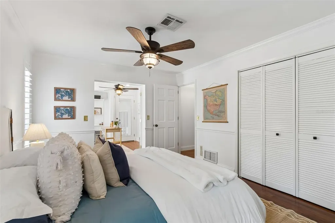
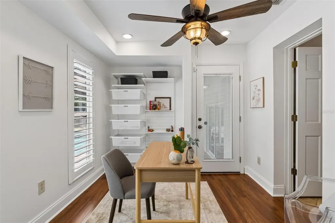
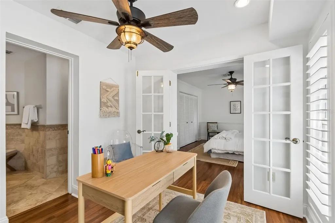
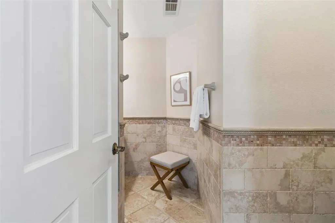
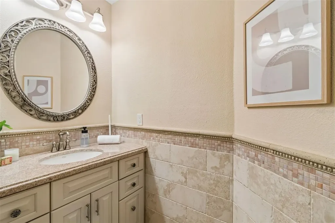
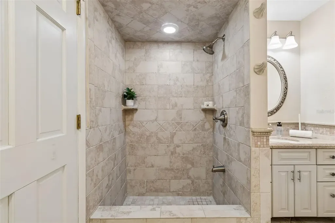
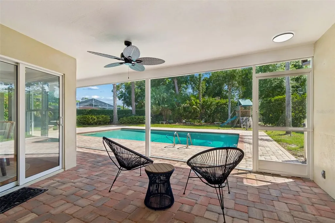
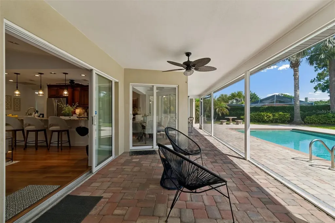
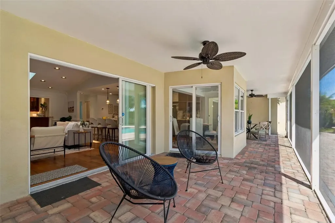
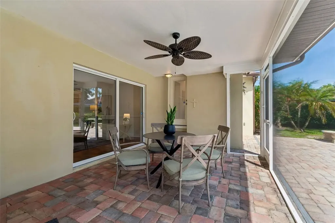
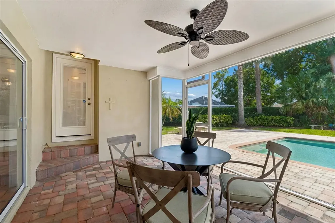
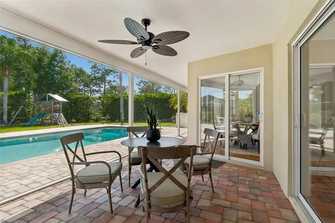
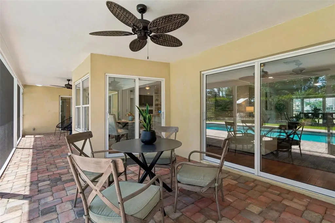
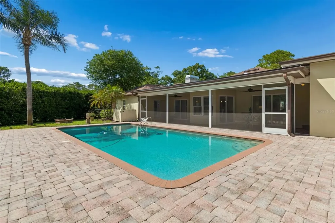
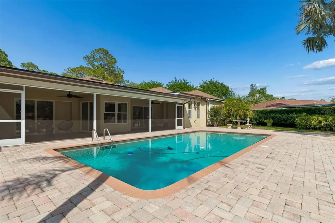
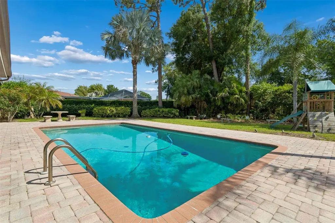
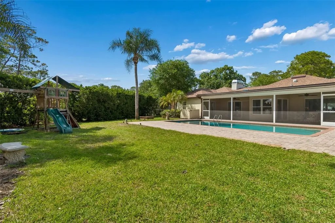
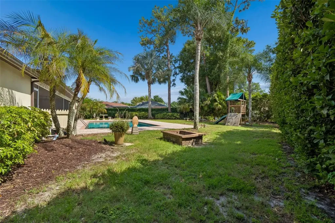
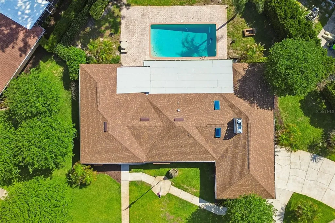
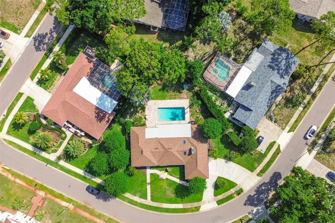
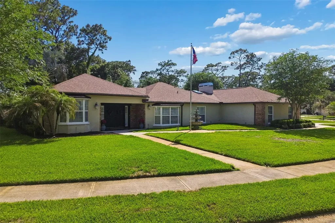
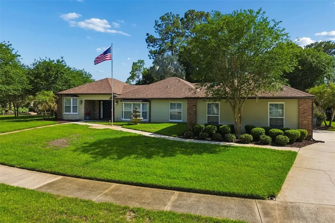
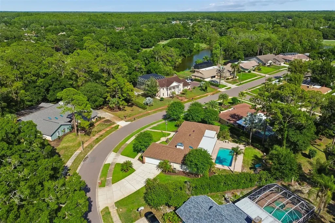
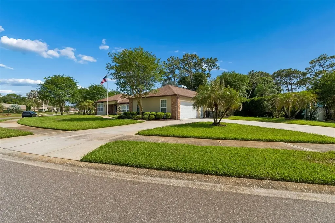
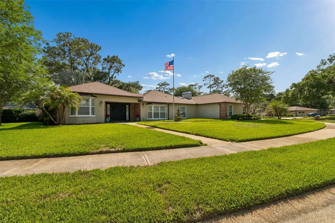
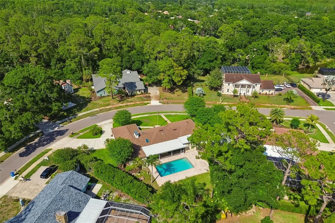
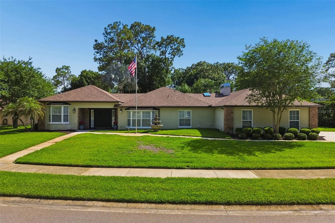
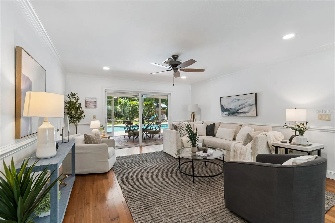
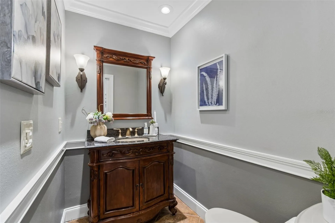
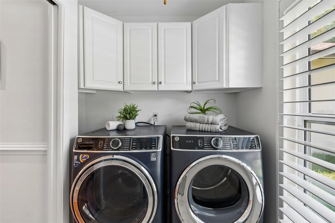
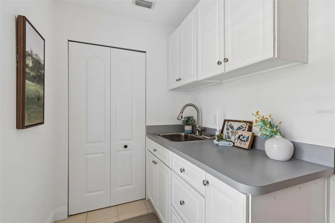
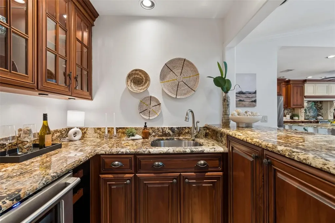
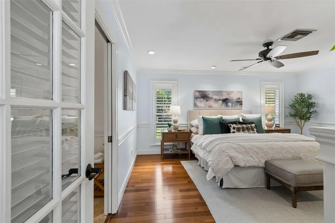
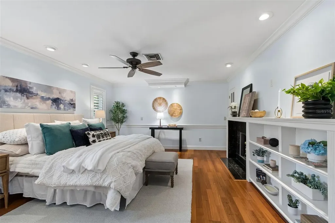
Discover timeless design, exceptional indoor-outdoor living, and an expansive floor plan rich with warmth and character in this beautifully updated custom estate pool home set on nearly half an acre. From the moment you enter, the home showcases quality craftsmanship with rich wood flooring, custom trim work, and impressive built-ins throughout. At the heart of the home, the stunning kitchen features wood cabinetry, an oversized island with large prep sink, under-cabinet lighting, granite countertops, and a window-filled dinette with seamless views of the pool and backyard. The kitchen opens to the inviting family room centered around a striking double-sided fireplace flanked by beautiful built-ins, creating warmth and architectural character throughout the space. A wet bar tucked into the family room includes a wine refrigerator, sink, and wood cabinetry, creating the perfect setup for entertaining. The expansive primary suite serves as a true retreat with a double-sided fireplace, custom built-ins, dual walk-in closets, soaking tub, separate shower, water closet, and direct access to the pool and lanai. Bedrooms 2, 3, and 4 are situated on the opposite side of the home near the formal living and dining rooms, offering an ideal split-bedroom layout for both family living and guests. Bedroom 2 functions beautifully as a home office or flex space, while Bedroom 4 features its own en suite bathroom and additional bonus area perfect for a den, study, sitting room, or private in-law retreat with direct lanai access. A spacious hall bathroom serves Bedrooms 2 and 3, while an additional half bath is conveniently located off the oversized laundry room. The outdoor living spaces are equally impressive with an oversized 30' x 15' pool, expansive screened lanai, fully fenced backyard, mature landscaping, and peaceful natural surroundings where deer, rabbits, and birds are frequent visitors. Sliding glass doors from nearly every major room create seamless indoor-outdoor living throughout the home. Additional updates include: New roof (2025), New skylights with electric shades (2025), New water heater (2026), Interior paint (2026), Refrigerator (2026), screen enclosure (2025), garage door (2025). *Full list of updates available in attachments. This exceptional custom estate home offers a rare combination of timeless craftsmanship, expansive living spaces, privacy, storage, and beautifully designed indoor-outdoor living in one unforgettable property. Conveniently located near shopping, dining, John Chesnut Sr. Park, and just a short drive to many of the area's beautiful Gulf beaches.
Interior Features

Exterior Features

Utilities and Appliances

Community

Map Location

Listed by Lauren Haseman of PEOPLE'S CHOICE REALTY SVC LLC (813-933-0677)

Listings courtesy of StellarMLS as distributed by MLS GRID. Based on information submitted to the MLS GRID as of May 25, 2026 5:01 AM EDT. All data is obtained from various sources and may not have been verified by broker or MLS GRID. Supplied Open House Information is subject to change without notice. All information should be independently reviewed and verified for accuracy. Properties may or may not be listed by the office/agent presenting the information. IDX information is provided exclusively for consumers’ personal noncommercial use and may not be used for any purpose other than to identify prospective properties consumers may be interested in purchasing. The data is deemed reliable but is not guaranteed by MLS GRID. The use of the MLS GRID Data may be subject to an end user license agreement.

Hi there! How can we help you?

Contact us using the form below or give us a call.

Send Us A Message:

I agree to be contacted by Linda K. Davis via call, email, and text for real estate services. To opt out, you can reply ‘stop’ at any time or reply ‘help’ for assistance. You can also click the unsubscribe link in the emails. Message and data rates may apply. Message frequency may vary. Privacy Policy.
Do not fill in this field:

This site is protected by reCAPTCHA and the Google Privacy Policy and Terms of Service apply.

Hi there! How can we help you?

Contact us using the form below or give us a call.

Send Us A Message:

Do not fill in this field:

This site is protected by reCAPTCHA and the Google Privacy Policy and Terms of Service apply.

Hi there! How can we help you?

Contact us using the form below or give us a call.

Send Us A Message:

Do not fill in this field:

This site is protected by reCAPTCHA and the Google Privacy Policy and Terms of Service apply.

Do not fill in this field:

This site is protected by reCAPTCHA and the Google Privacy Policy and Terms of Service apply.

Do not fill in this field:

This site is protected by reCAPTCHA and the Google Privacy Policy and Terms of Service apply.

Do not fill in this field:

This site is protected by reCAPTCHA and the Google Privacy Policy and Terms of Service apply.

$

Do not fill in this field:

This site is protected by reCAPTCHA and the Google Privacy Policy and Terms of Service apply.

Connect with me

Do not fill in this field:

I agree to be contacted by Linda K. Davis via call, email, and text for real estate services. To opt out, you can reply ‘stop’ at any time or reply ‘help’ for assistance. You can also click the unsubscribe link in the emails. Message and data rates may apply. Message frequency may vary. Privacy Policy.
This site is protected by reCAPTCHA and the Google Privacy Policy and Terms of Service apply.