Linda K. Davis logo

1410 Elgin StreetLakeland, FL 33801Price: $450,000

  • Price: $450,000
  • Est. Mortgage of $/month
  • 2 Days on Market
$
$
%
$/month over payments
Federal 30-year interest rate: 6.43% last updated on Jul 2, 2026
* All Figures are estimates. Check with your bank or proposed mortgage company for actual interest rates.
This product uses the FRED® API but is not endorsed or certified by the Federal Reserve Bank of St. Louis.
  • $450,000List Price
  • 3Bedrooms
  • 2Bathrooms
  • 0.31Acreage
  • 1,756Square Feet

Ask A Question

Listing Tools

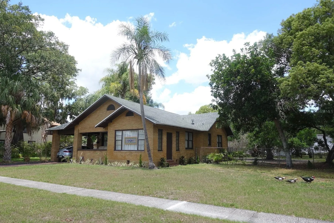
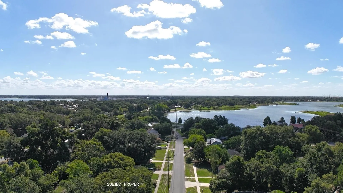
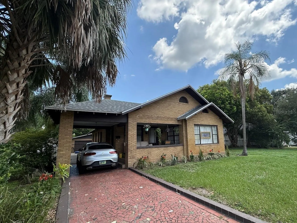
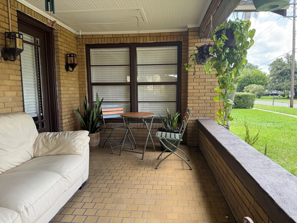
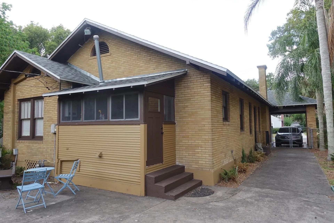
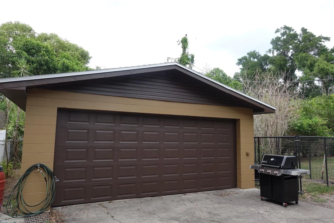
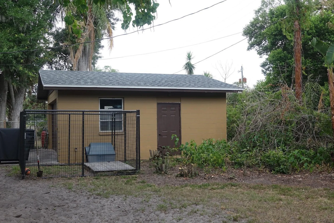
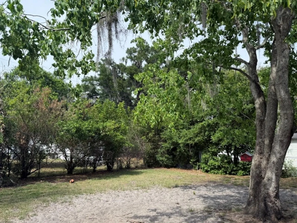
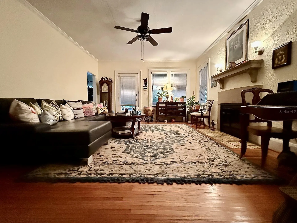
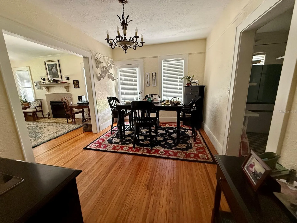
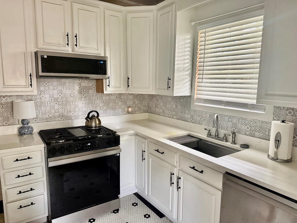
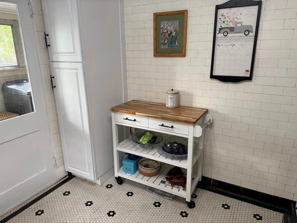
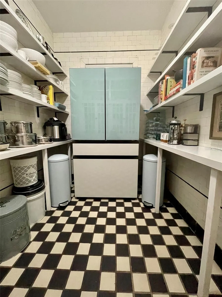
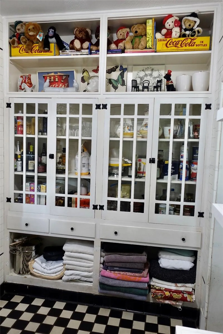
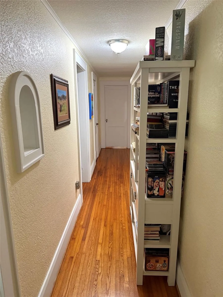
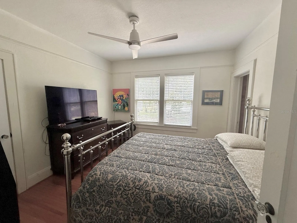
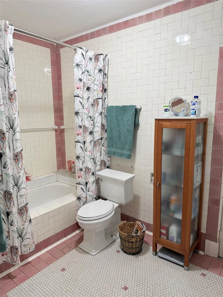
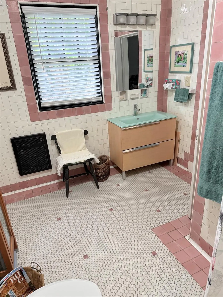
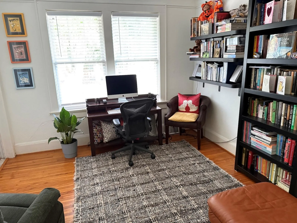
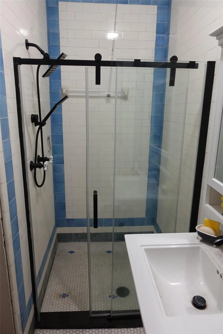
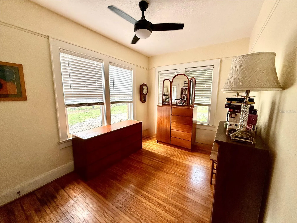
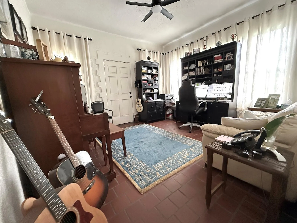
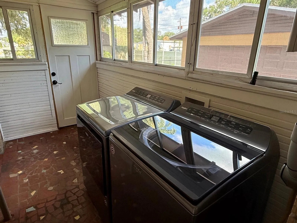
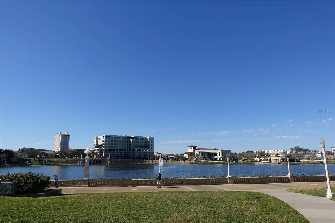
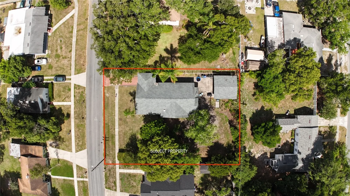
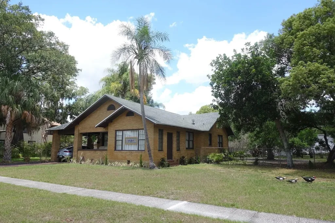
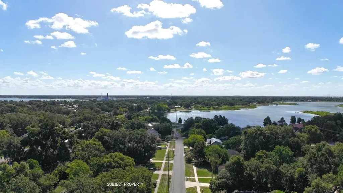
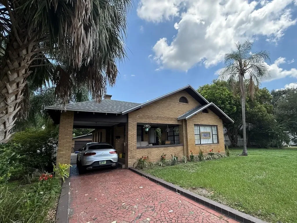
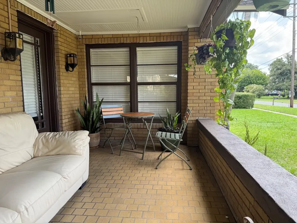
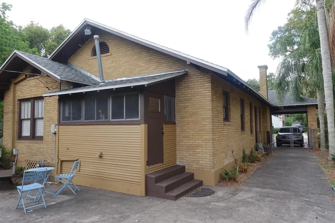
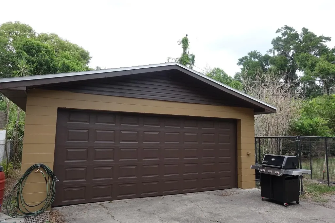
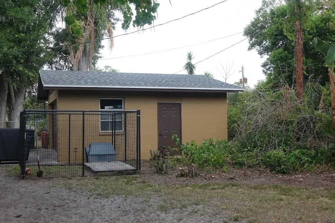
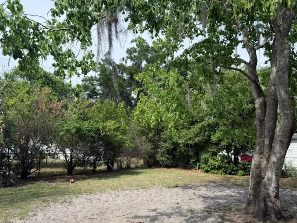
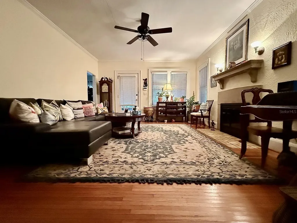
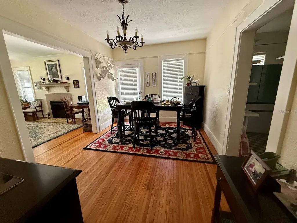
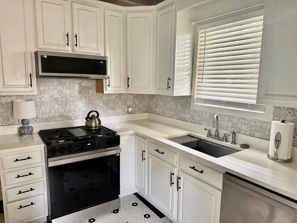
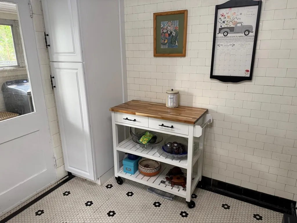
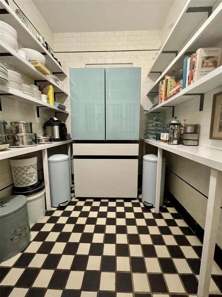
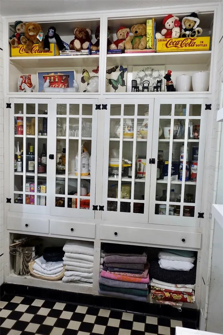
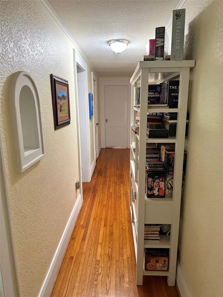
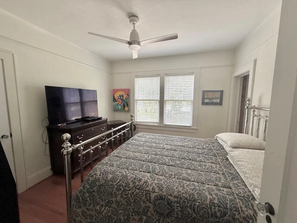
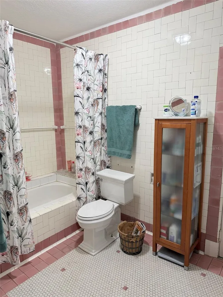
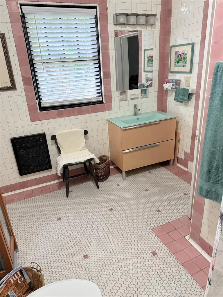
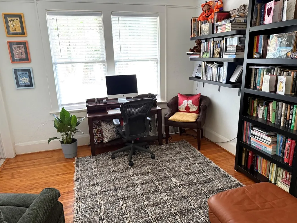
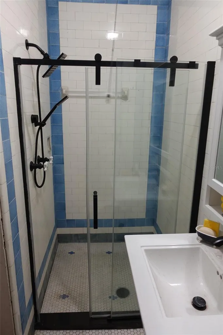
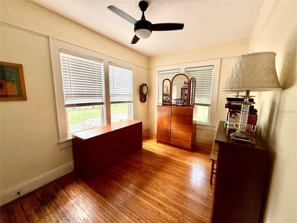
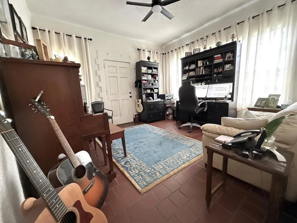
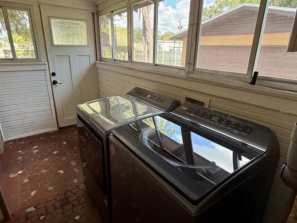
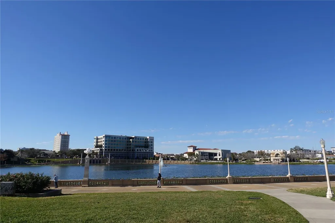
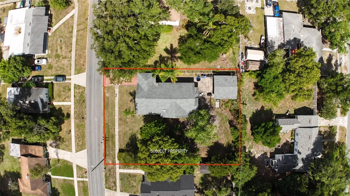
Historic Lakeland Florida Home-between Tampa and Orlando- this 2241 SF 3/2/2 bright 1925 vintage home preserves its original character while offering the comfort and functionality of modern living. Enjoy the large covered, front porch. Preserved original wood floors, dedicated living room with working fireplace, and office/sun-room with terracotta tile and separate entrance. Featuring a formal dining room containing a separate entrance. The spacious pantry, state-of-the-art kitchen with stainless steel appliances, new quartz countertops and sink create ease & ambiance. The indoor separate laundry room has generous storage. There is a charming guest suite with private bath and separate entrance. A oversized, 2 car freestanding garage offers potential for guest quarters, rental income or multi-generational living. Large fenced private yard featuring mature shade providing trees, and kennel space for pets. Recent improvements include a new roof, energy-efficient tank-less water heater, updated electrical and plumbing, with central air & heating. Walk or bike to bustling downtown Lakeland's farmers market, shopping, scenic lakes, restaurants, theaters, and medical centers. This home offers an exceptional combination of historic charm, location, and lifestyle. A major advantage of Shore Acres is its prime location near downtown Lakeland's amenities-without the requirements of a designated historic district. Buy with confidence! A new home warranty is included with the sale, offering valuable protection with added peace of mind for your first year of ownership.

Interior Features

Exterior Features

Utilities and Appliances

Community

Map Location

Listed by Jay Guberman of CB/ELLISON RLTY WEST (352-854-9717)

Listings courtesy of StellarMLS as distributed by MLS GRID. Based on information submitted to the MLS GRID as of July 9, 2026 5:22 PM UTC. All data is obtained from various sources and may not have been verified by broker or MLS GRID. Supplied Open House Information is subject to change without notice. All information should be independently reviewed and verified for accuracy. Properties may or may not be listed by the office/agent presenting the information. IDX information is provided exclusively for consumers’ personal noncommercial use and may not be used for any purpose other than to identify prospective properties consumers may be interested in purchasing. The data is deemed reliable but is not guaranteed by MLS GRID. The use of the MLS GRID Data may be subject to an end user license agreement.

Hi there! How can we help you?

Contact us using the form below or give us a call.

Send Us A Message:

I agree to be contacted by Linda K. Davis via call, email, and text for real estate services. To opt out, you can reply ‘stop’ at any time or reply ‘help’ for assistance. You can also click the unsubscribe link in the emails. Message and data rates may apply. Message frequency may vary. Privacy Policy.

Do not fill in this field:

This site is protected by reCAPTCHA and the Google Privacy Policy and Terms of Service apply.

Hi there! How can we help you?

Contact us using the form below or give us a call.

Send Us A Message:

Do not fill in this field:

This site is protected by reCAPTCHA and the Google Privacy Policy and Terms of Service apply.

Hi there! How can we help you?

Contact us using the form below or give us a call.

Send Us A Message:

Do not fill in this field:

This site is protected by reCAPTCHA and the Google Privacy Policy and Terms of Service apply.

Do not fill in this field:

This site is protected by reCAPTCHA and the Google Privacy Policy and Terms of Service apply.

Do not fill in this field:

This site is protected by reCAPTCHA and the Google Privacy Policy and Terms of Service apply.

Do not fill in this field:

This site is protected by reCAPTCHA and the Google Privacy Policy and Terms of Service apply.

$

Do not fill in this field:

This site is protected by reCAPTCHA and the Google Privacy Policy and Terms of Service apply.

Connect with me

Do not fill in this field:

I agree to be contacted by Linda K. Davis via call, email, and text for real estate services. To opt out, you can reply ‘stop’ at any time or reply ‘help’ for assistance. You can also click the unsubscribe link in the emails. Message and data rates may apply. Message frequency may vary. Privacy Policy.

This site is protected by reCAPTCHA and the Google Privacy Policy and Terms of Service apply.