Linda K. Davis logo

3021 Brandywine DriveOrlando, FL 32806Price: $579,900

  • Price: $579,900
  • Est. Mortgage of $/month
  • 2 Days on Market
$
$
%
$/month over payments
Federal 30-year interest rate: 6.49% last updated on Jul 9, 2026
* All Figures are estimates. Check with your bank or proposed mortgage company for actual interest rates.
This product uses the FRED® API but is not endorsed or certified by the Federal Reserve Bank of St. Louis.
  • $579,900List Price
  • 4Bedrooms
  • 3Bathrooms
  • 0.22Acreage
  • 2,152Square Feet

Ask A Question

Listing Tools

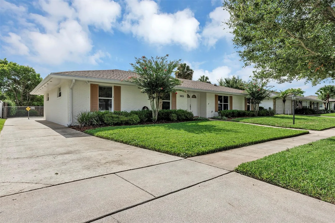
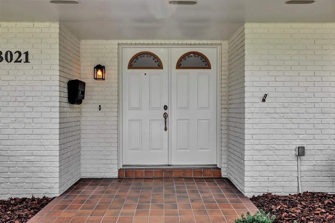
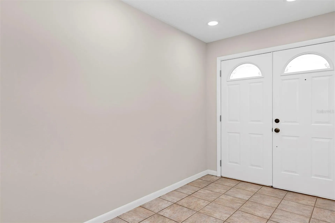
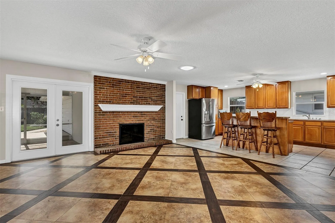
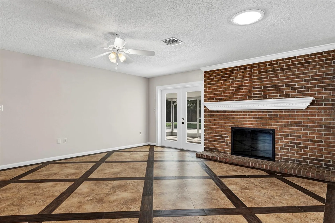
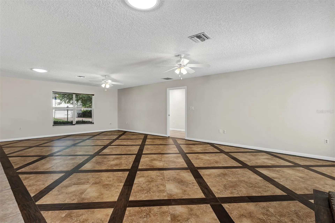
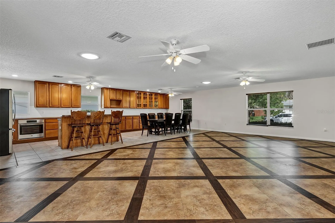
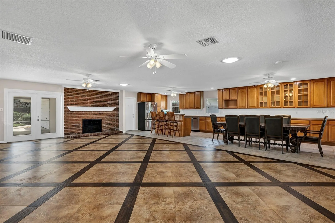
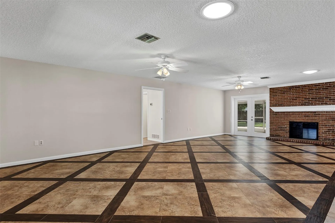
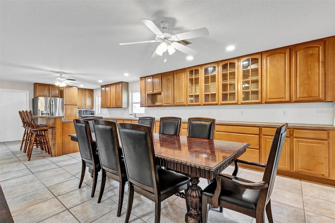
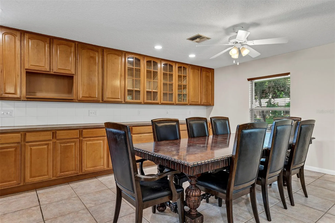
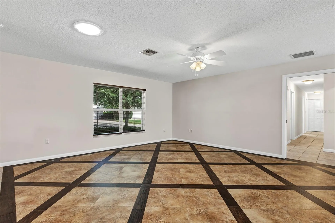
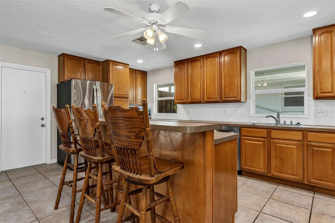
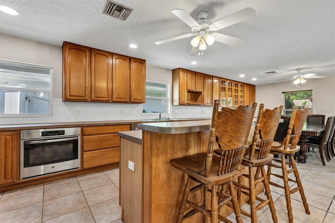
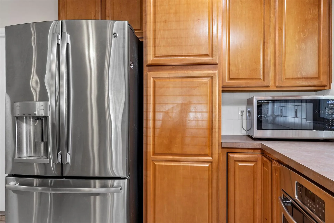
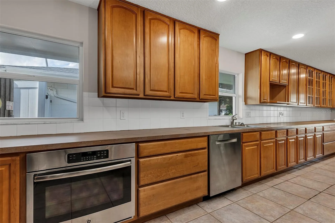
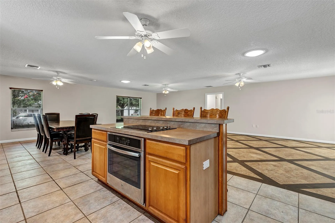
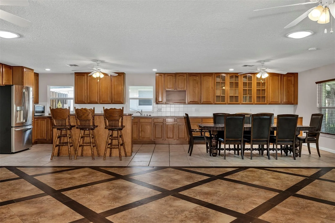
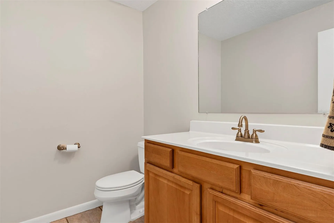
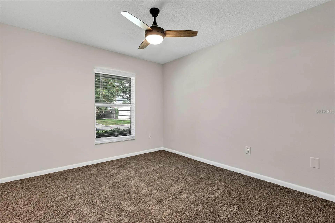
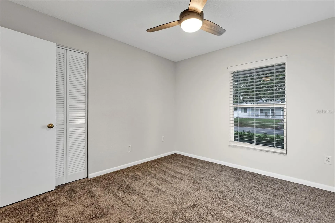
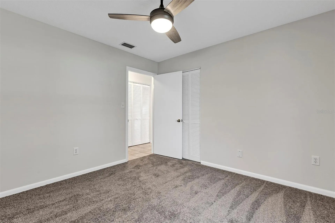
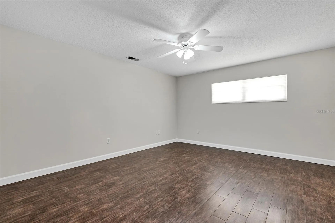
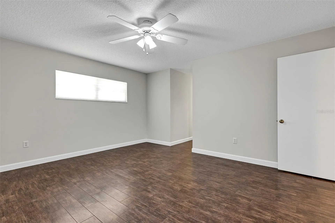
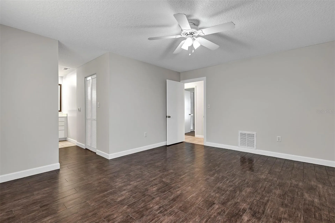
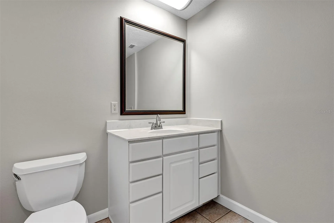
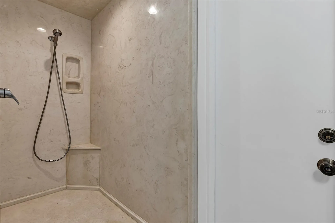
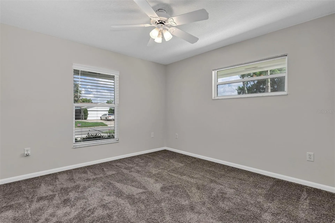
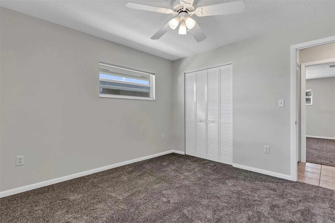
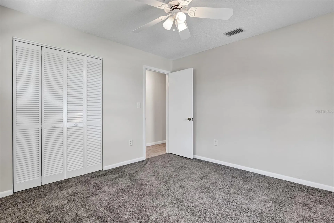
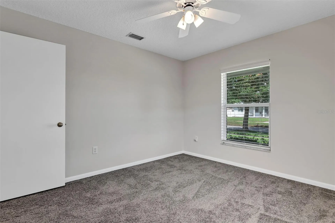
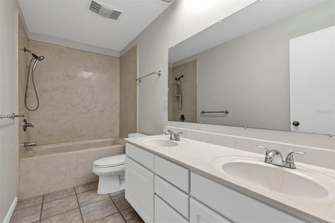
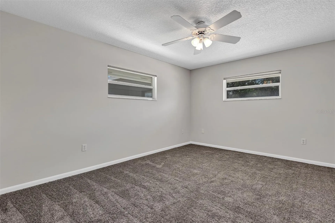
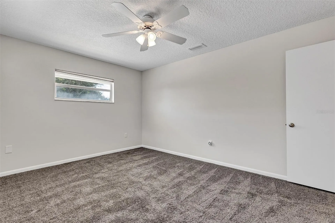
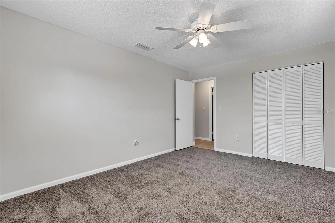
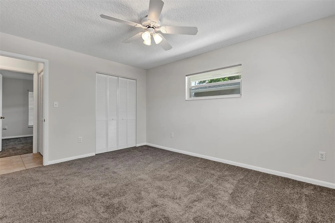
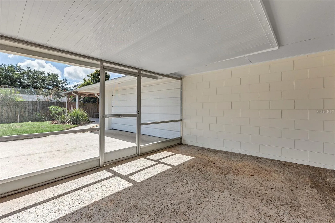
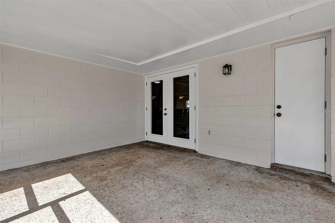
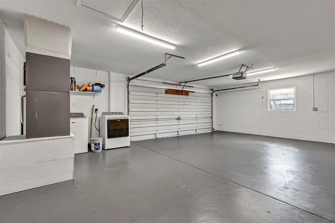
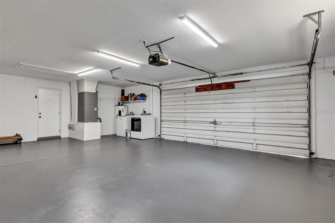
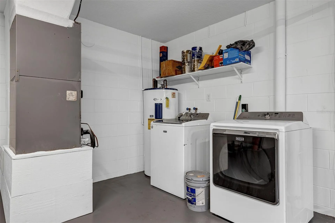
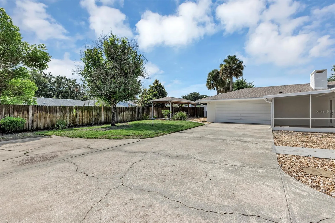
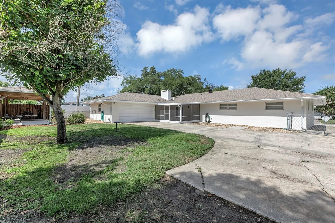
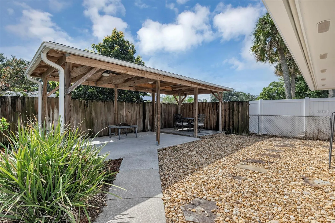
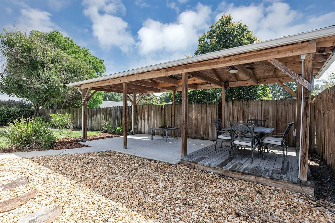
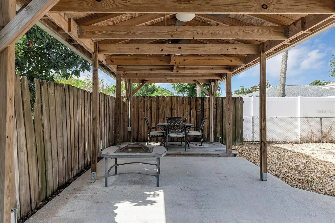
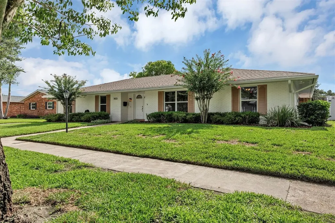
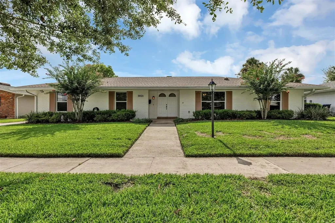
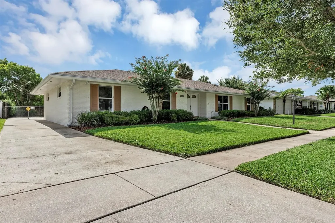
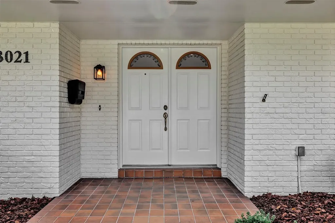
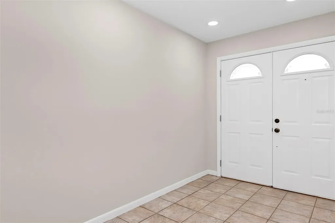
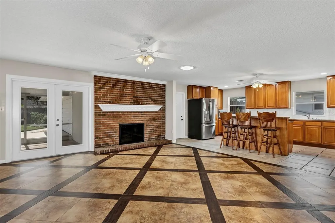
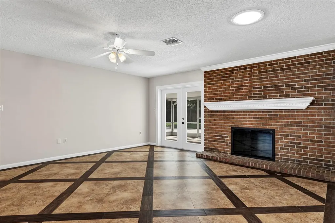
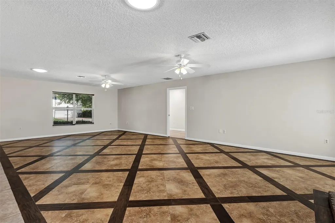
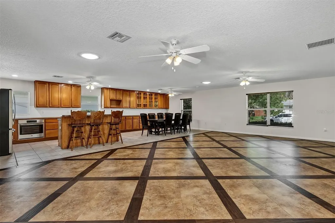
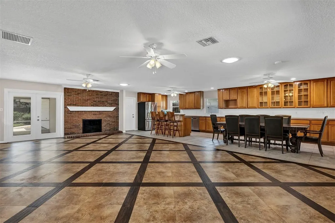
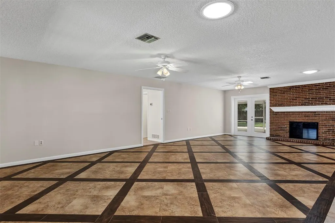
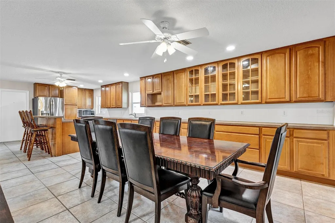
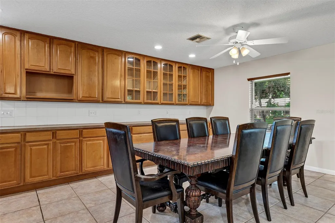
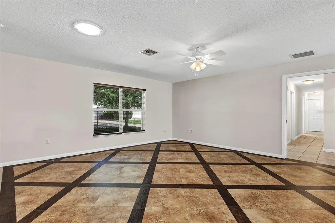
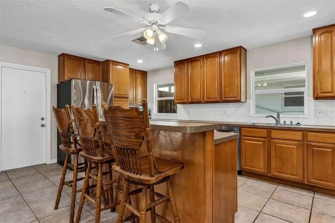
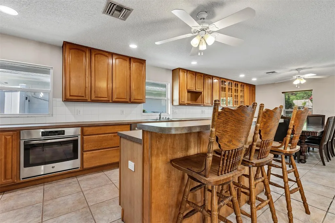
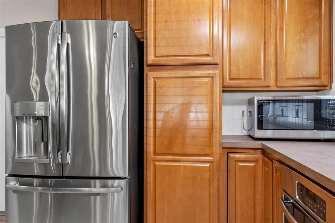
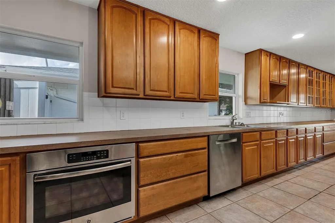
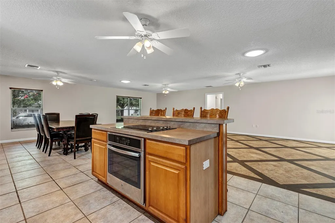
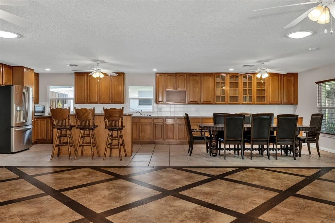
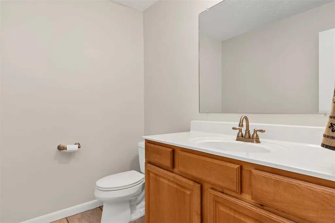
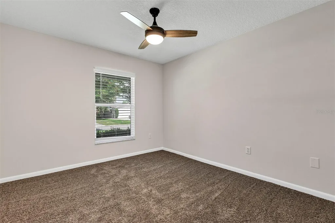
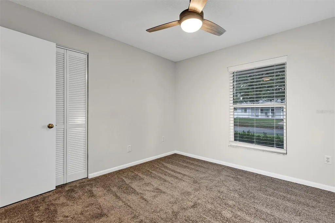
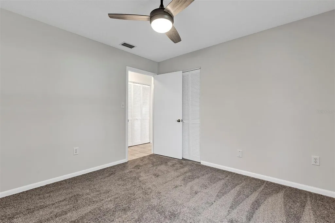
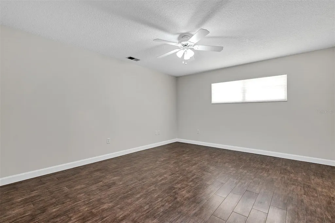
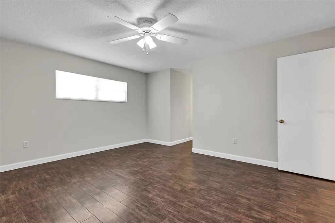
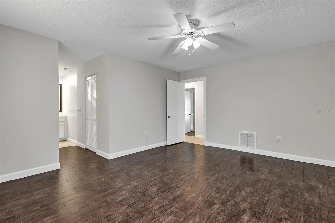
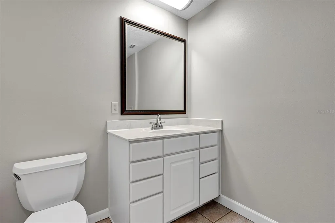
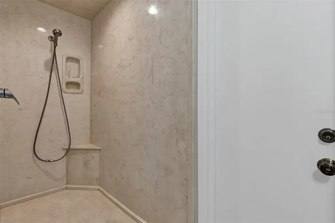
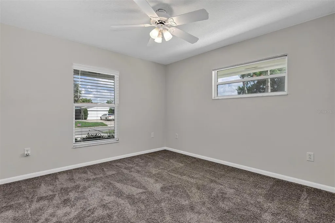
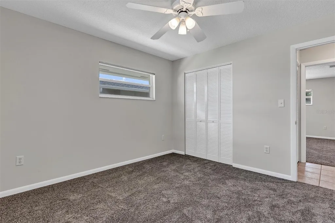
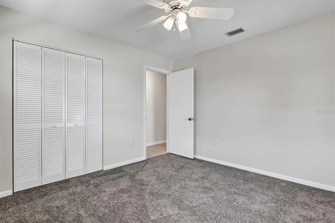
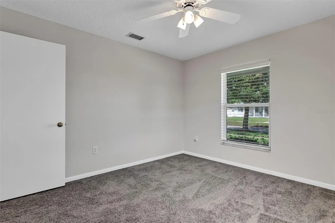
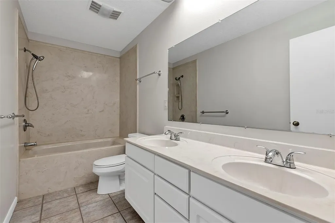
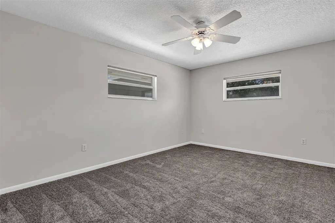
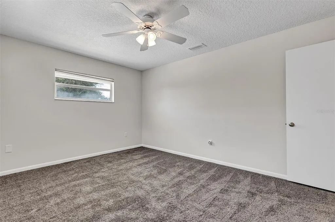
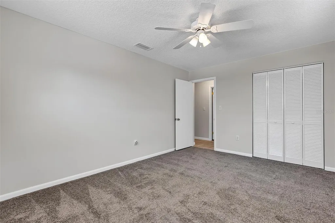
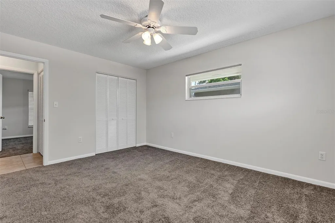
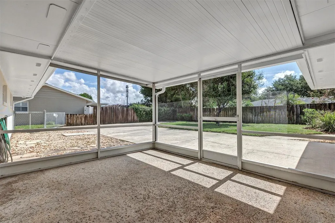
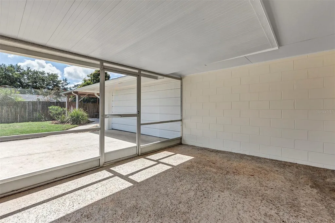
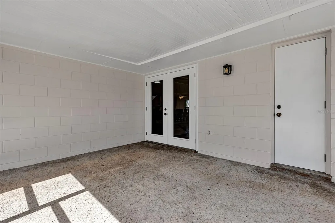
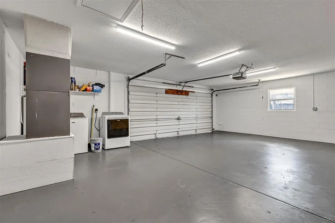
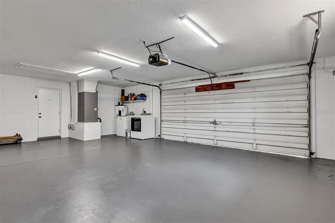
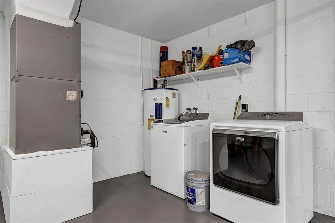
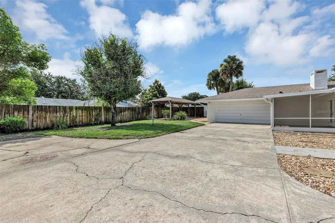
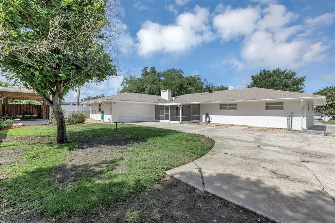
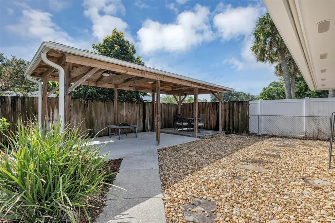
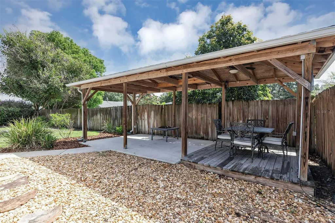
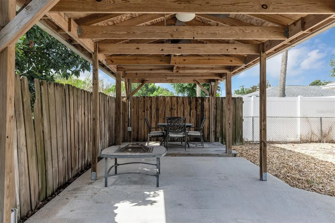
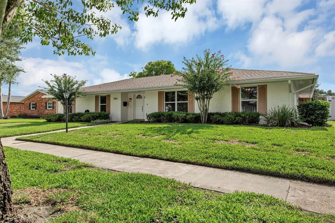
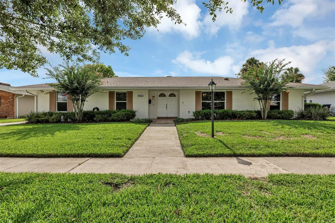
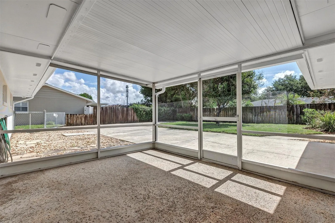
This charming 4 bedroom, 2.5 bath ranch style home is nestled on a quiet street in the Greenbriar neighborhood, just south of Downtown Orlando. Freshly painted exterior and interior, floor to ceiling. Home features a large open floor plan with a contiguous family room, kitchen, dining room area and a wood burning fireplace. Kitchen is built for entertaining with all stainless-steel appliances and 2 ovens, one in the island. There are ample cabinets and counter space in the kitchen and dining area. Recessed lighting in kitchen, dining and foyer. French doors lead out to a screened-in patio and there is a separate outdoor pavilion perfect for weekend BBQs with 3 ceiling fans, electric connectivity and all new exterior lights. Master bedroom has tile floors and a generous walk-in closet. The other 3 bedrooms have all new carpet and closet doors. The backyard is fenced with room for a boat, as the neighborhood is only 1.3 miles from public access to the Conway Chain of Lakes. Other exterior upgrades include a new garage ceiling with new interior lights, new septic tank and drainfield. This home is in the highly desirable Pershing K-8 and Boone High School district and is walking distance to Fort Gatlin Recreational Club with public pool, tennis courts and basketball courts. Proximity to SoDo, Downtown Orlando, fantastic hospitals, regional and international airports, plus quick access to I-4 and the East/West Expressway. Schedule your showing today.

Interior Features

Exterior Features

Utilities and Appliances

Community

Map Location

Listed by Matt Bates of HOMEVEST REALTY (407-897-5400)

Listings courtesy of StellarMLS as distributed by MLS GRID. Based on information submitted to the MLS GRID as of July 10, 2026 3:02 PM UTC. All data is obtained from various sources and may not have been verified by broker or MLS GRID. Supplied Open House Information is subject to change without notice. All information should be independently reviewed and verified for accuracy. Properties may or may not be listed by the office/agent presenting the information. IDX information is provided exclusively for consumers’ personal noncommercial use and may not be used for any purpose other than to identify prospective properties consumers may be interested in purchasing. The data is deemed reliable but is not guaranteed by MLS GRID. The use of the MLS GRID Data may be subject to an end user license agreement.
Hi there! How can we help you?

Contact us using the form below or give us a call.
Send Us A Message:

I agree to be contacted by Linda K. Davis via call, email, and text for real estate services. To opt out, you can reply ‘stop’ at any time or reply ‘help’ for assistance. You can also click the unsubscribe link in the emails. Message and data rates may apply. Message frequency may vary. Privacy Policy.

Do not fill in this field:

This site is protected by reCAPTCHA and the Google Privacy Policy and Terms of Service apply.

Hi there! How can we help you?

Contact us using the form below or give us a call.

Send Us A Message:

Do not fill in this field:

This site is protected by reCAPTCHA and the Google Privacy Policy and Terms of Service apply.

Hi there! How can we help you?

Contact us using the form below or give us a call.

Send Us A Message:

Do not fill in this field:

This site is protected by reCAPTCHA and the Google Privacy Policy and Terms of Service apply.

Do not fill in this field:

This site is protected by reCAPTCHA and the Google Privacy Policy and Terms of Service apply.

Do not fill in this field:

This site is protected by reCAPTCHA and the Google Privacy Policy and Terms of Service apply.

Do not fill in this field:

This site is protected by reCAPTCHA and the Google Privacy Policy and Terms of Service apply.

$

Do not fill in this field:

This site is protected by reCAPTCHA and the Google Privacy Policy and Terms of Service apply.

Connect with me

Do not fill in this field:

I agree to be contacted by Linda K. Davis via call, email, and text for real estate services. To opt out, you can reply ‘stop’ at any time or reply ‘help’ for assistance. You can also click the unsubscribe link in the emails. Message and data rates may apply. Message frequency may vary. Privacy Policy.

This site is protected by reCAPTCHA and the Google Privacy Policy and Terms of Service apply.