Linda K. Davis logo

30237 Rustic Mill StreetMount Dora, FL 32757Price: $563,890

  • Price: $563,890
  • Est. Mortgage of $/month
  • 2 Days on Market
$
$
%
$/month over payments
Federal 30-year interest rate: 6.43% last updated on Jul 2, 2026
* All Figures are estimates. Check with your bank or proposed mortgage company for actual interest rates.
This product uses the FRED® API but is not endorsed or certified by the Federal Reserve Bank of St. Louis.
  • $563,890List Price
  • 4Bedrooms
  • 4Bathrooms
  • 0.14Acreage
  • 2,753Square Feet

Ask A Question

Listing Tools

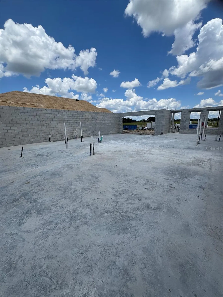
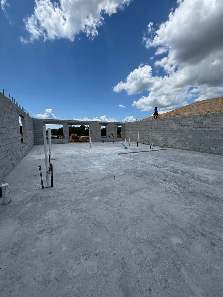
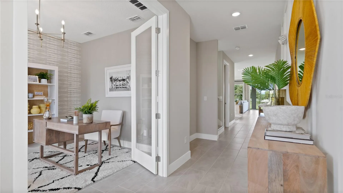
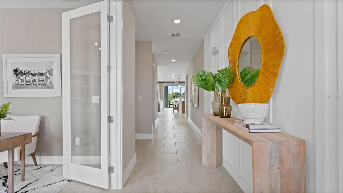
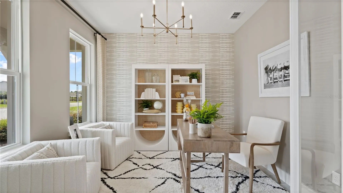
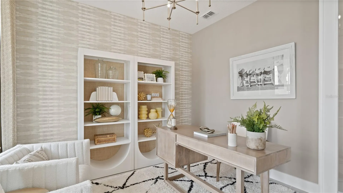
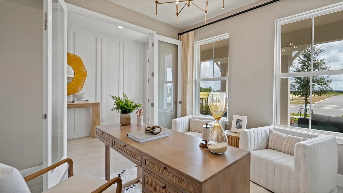
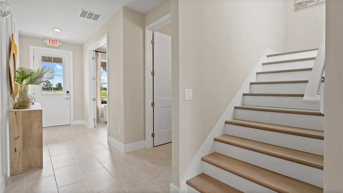
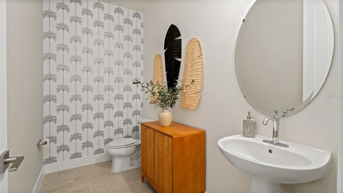
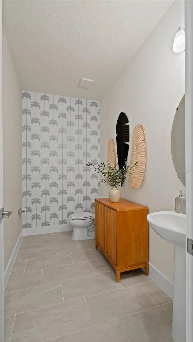
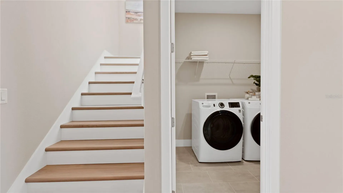
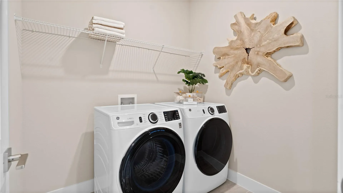
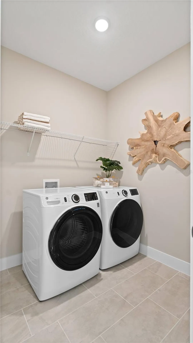
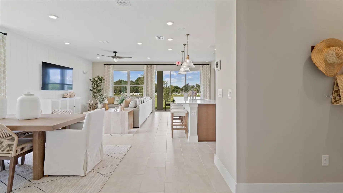
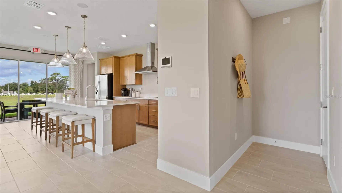
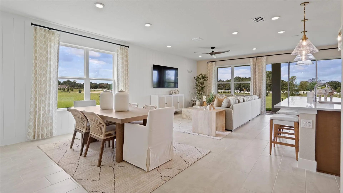
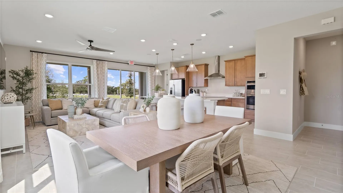
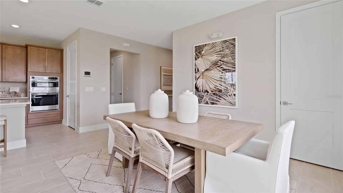
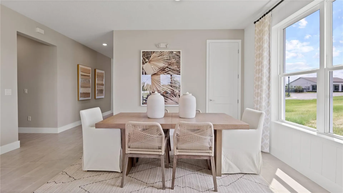
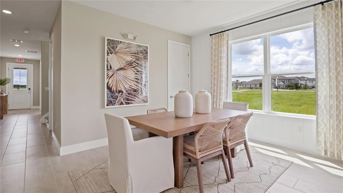
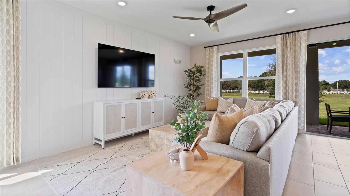
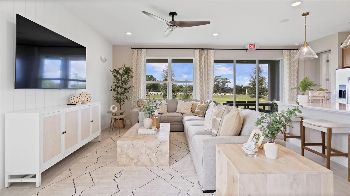
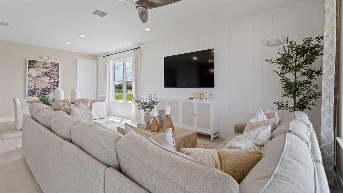
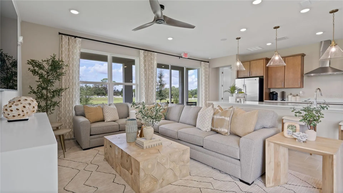
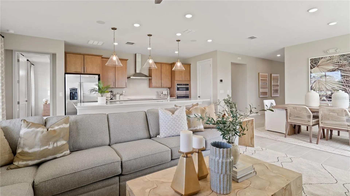
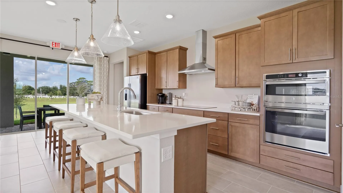
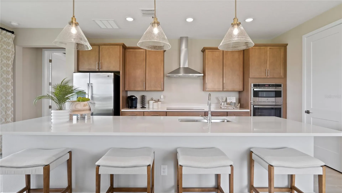
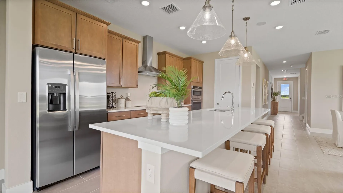
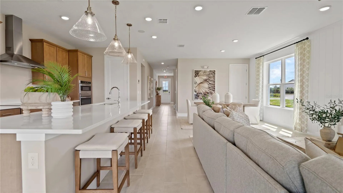
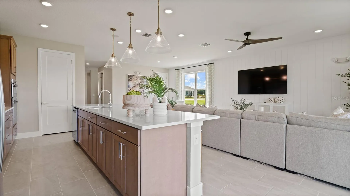
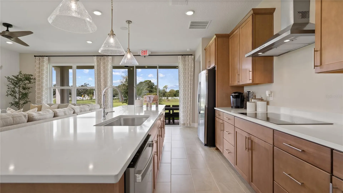
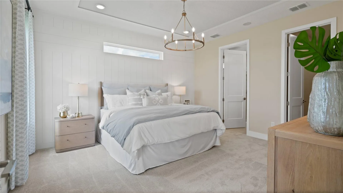
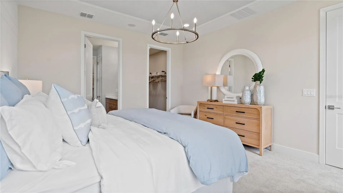
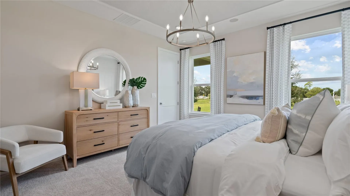
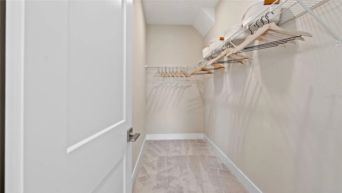
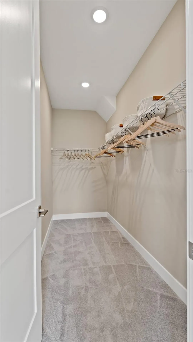
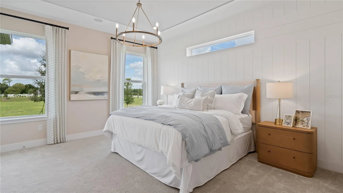
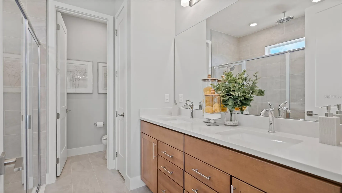
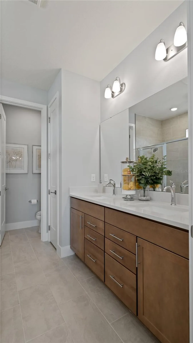
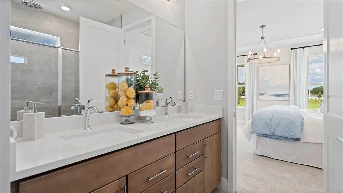
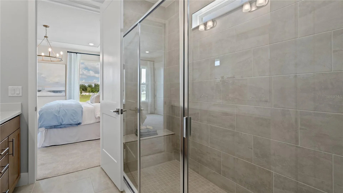
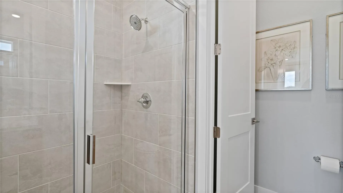
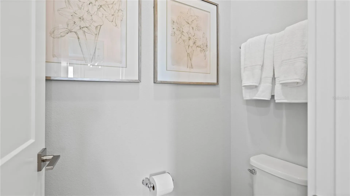
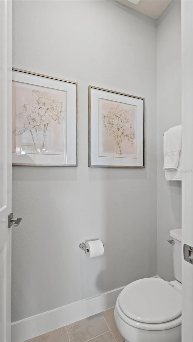
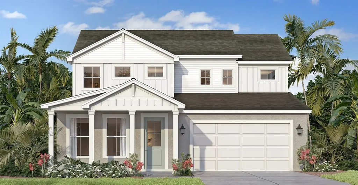
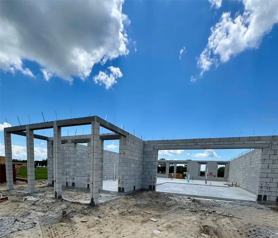
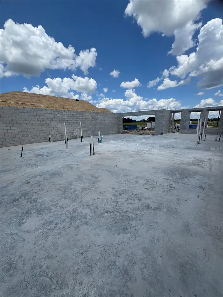
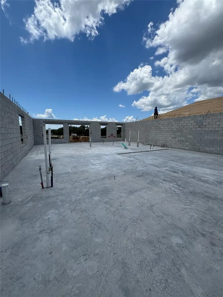
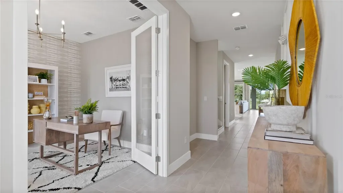
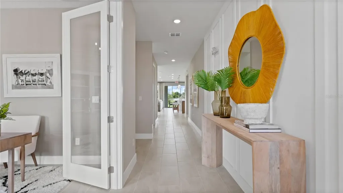
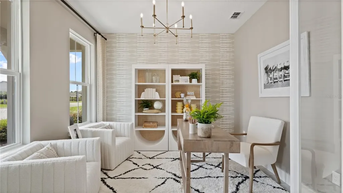
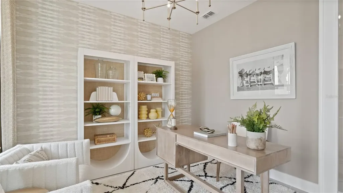
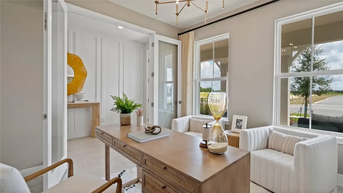
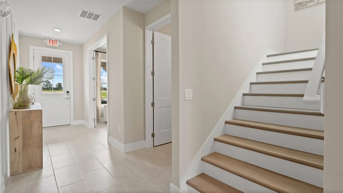
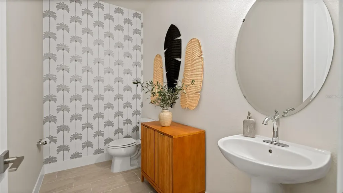
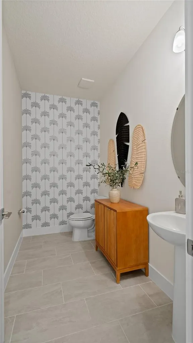
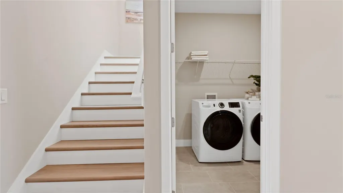
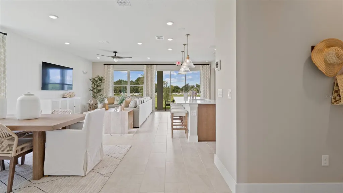
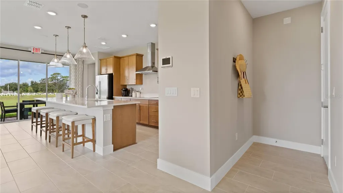
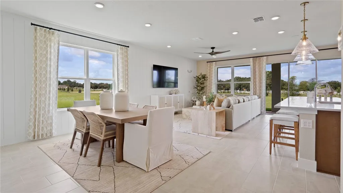
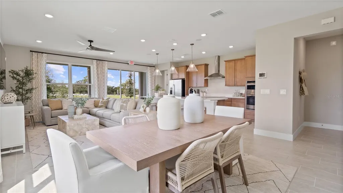
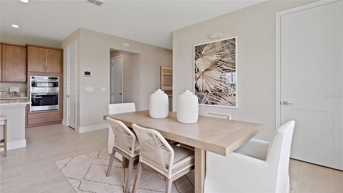
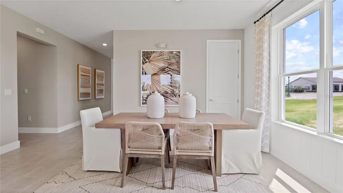
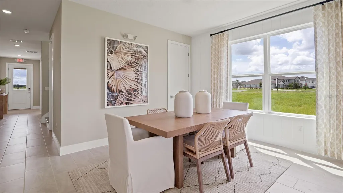
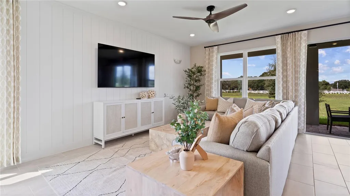
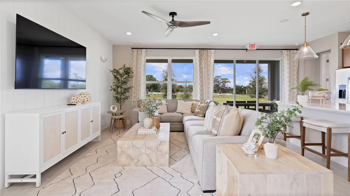
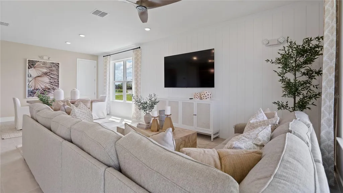
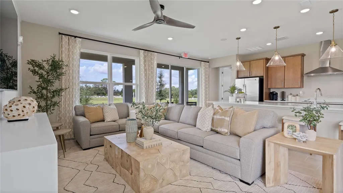
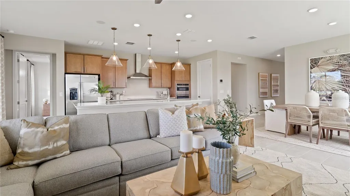
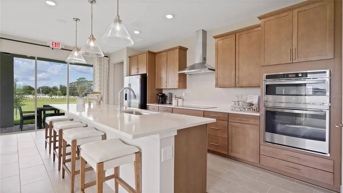
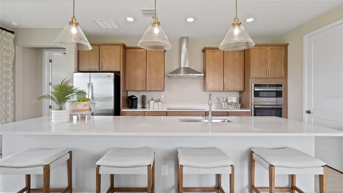
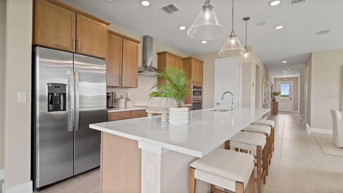
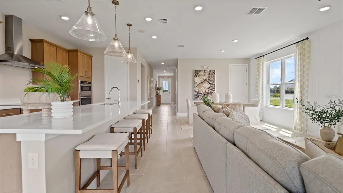
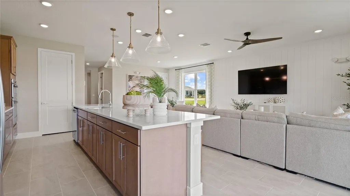
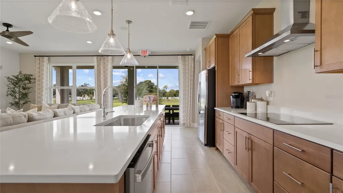
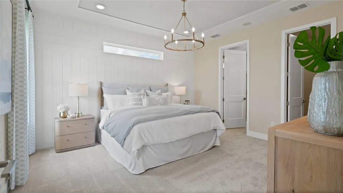
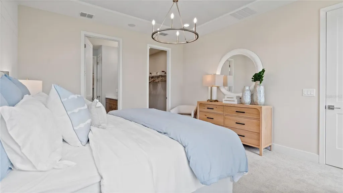
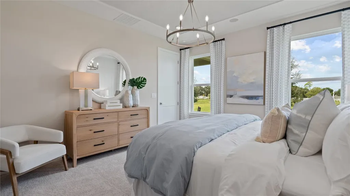
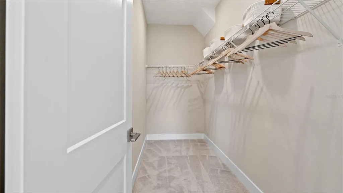
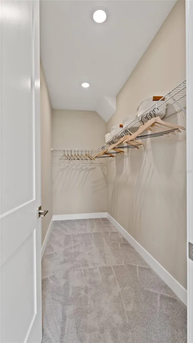
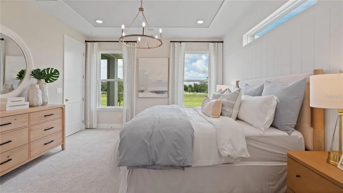
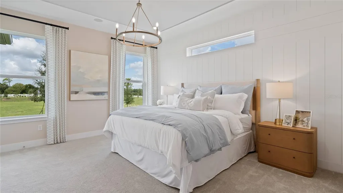
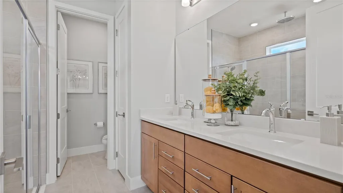
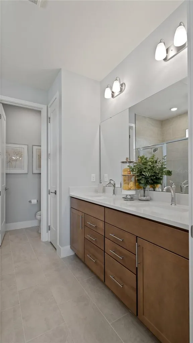
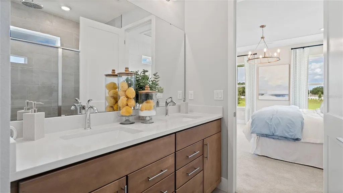
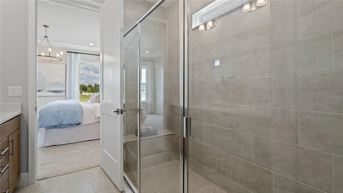
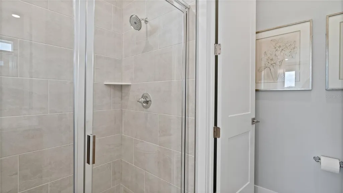
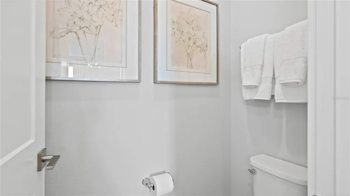
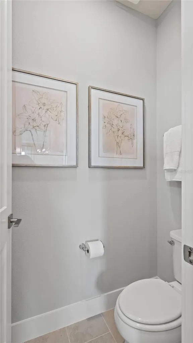
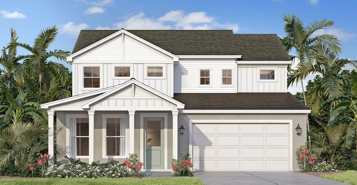
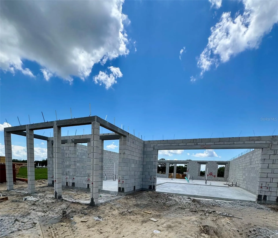
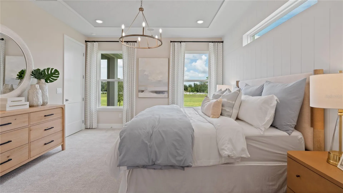
Under Construction. Welcome to the Sweetgum, a beautifully designed two-story home currently under construction in the desirable Trailside community. Offering 2,753 square feet of thoughtfully crafted living space, this Farmhouse-style residence features 4 bedrooms, 3.5 bathrooms, a private study with elegant glass doors, a beautiful loft, and a 2-car garage. The open-concept floor plan is enhanced by 8-foot interior doors throughout the first floor, creating a spacious and upscale feel. At the heart of the home, the Chef's Kitchen showcases an extended island, Quartz countertops, 42-inch upper cabinets, and abundant workspace, making it ideal for both everyday living and entertaining. A stunning 9-foot-wide sliding glass door opens to the extended covered lanai, seamlessly blending indoor and outdoor living. The luxurious primary suite features a tray ceiling and a spa-inspired Roman shower with a built-in seat for a relaxing retreat. Additional included features include a brick paver driveway, walkway, and covered lanai, a full irrigation system, an 8-foot garage door, and a comprehensive Smart Home package featuring an IQ panel, Wi-Fi-enabled garage door opener, video doorbell, and smart entry lock. Don't miss the opportunity to own this exceptional new construction home in Trailside, where modern design, premium finishes, and smart home technology come together to create the perfect place to call home.

Interior Features

Exterior Features

Utilities and Appliances

Community

Map Location

Listed by Adam Schott of DRB GROUP REALTY,LLC (407-270-2747)

Listings courtesy of StellarMLS as distributed by MLS GRID. Based on information submitted to the MLS GRID as of July 9, 2026 2:08 PM UTC. All data is obtained from various sources and may not have been verified by broker or MLS GRID. Supplied Open House Information is subject to change without notice. All information should be independently reviewed and verified for accuracy. Properties may or may not be listed by the office/agent presenting the information. IDX information is provided exclusively for consumers’ personal noncommercial use and may not be used for any purpose other than to identify prospective properties consumers may be interested in purchasing. The data is deemed reliable but is not guaranteed by MLS GRID. The use of the MLS GRID Data may be subject to an end user license agreement.
Hi there! How can we help you?

Contact us using the form below or give us a call.
Send Us A Message:

I agree to be contacted by Linda K. Davis via call, email, and text for real estate services. To opt out, you can reply ‘stop’ at any time or reply ‘help’ for assistance. You can also click the unsubscribe link in the emails. Message and data rates may apply. Message frequency may vary. Privacy Policy.

Do not fill in this field:

This site is protected by reCAPTCHA and the Google Privacy Policy and Terms of Service apply.

Hi there! How can we help you?

Contact us using the form below or give us a call.

Send Us A Message:

Do not fill in this field:

This site is protected by reCAPTCHA and the Google Privacy Policy and Terms of Service apply.

Hi there! How can we help you?

Contact us using the form below or give us a call.

Send Us A Message:

Do not fill in this field:

This site is protected by reCAPTCHA and the Google Privacy Policy and Terms of Service apply.

Do not fill in this field:

This site is protected by reCAPTCHA and the Google Privacy Policy and Terms of Service apply.

Do not fill in this field:

This site is protected by reCAPTCHA and the Google Privacy Policy and Terms of Service apply.

Do not fill in this field:

This site is protected by reCAPTCHA and the Google Privacy Policy and Terms of Service apply.

$

Do not fill in this field:

This site is protected by reCAPTCHA and the Google Privacy Policy and Terms of Service apply.

Connect with me

Do not fill in this field:

I agree to be contacted by Linda K. Davis via call, email, and text for real estate services. To opt out, you can reply ‘stop’ at any time or reply ‘help’ for assistance. You can also click the unsubscribe link in the emails. Message and data rates may apply. Message frequency may vary. Privacy Policy.

This site is protected by reCAPTCHA and the Google Privacy Policy and Terms of Service apply.