Linda K. Davis logo

2841 Haze RoadClermont, FL 34714Price: $595,000

  • Price: $595,000
  • Est. Mortgage of $/month
  • 1 Day on Market
$
$
%
$/month over payments
Federal 30-year interest rate: 6.43% last updated on Jul 2, 2026
* All Figures are estimates. Check with your bank or proposed mortgage company for actual interest rates.
This product uses the FRED® API but is not endorsed or certified by the Federal Reserve Bank of St. Louis.
  • $595,000List Price
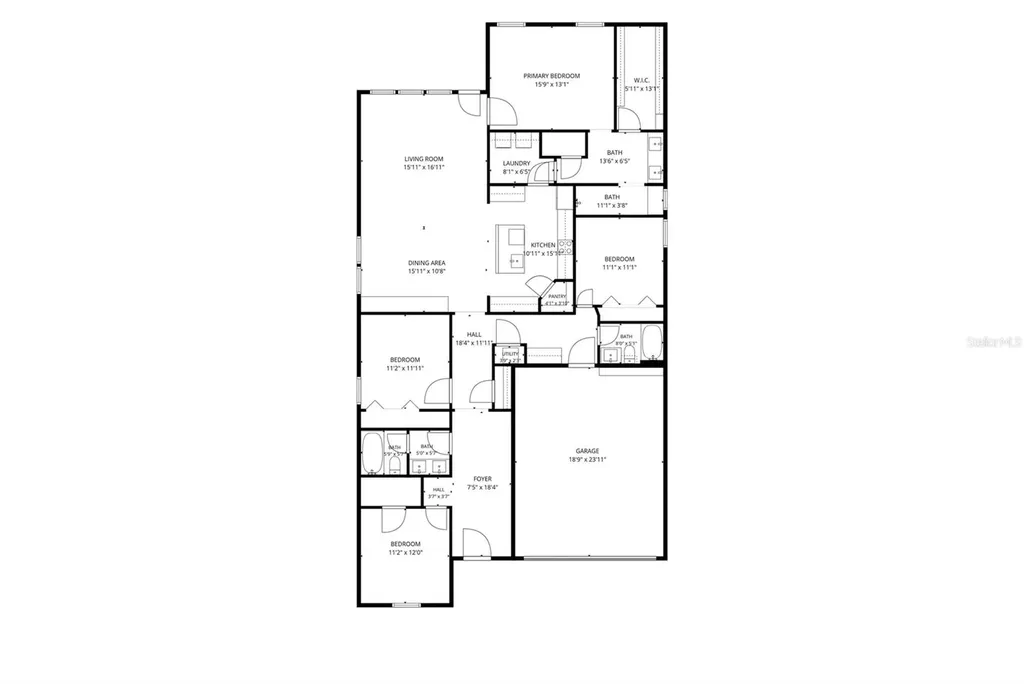
  • 4Bedrooms
  • 3Bathrooms
  • 0.15Acreage
  • 2,201Square Feet

Ask A Question

Listing Tools

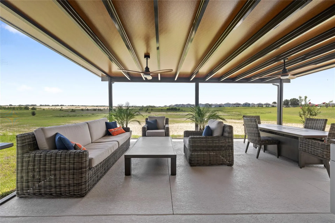
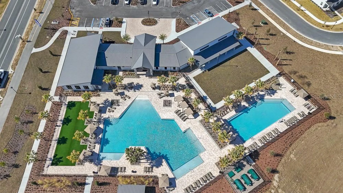
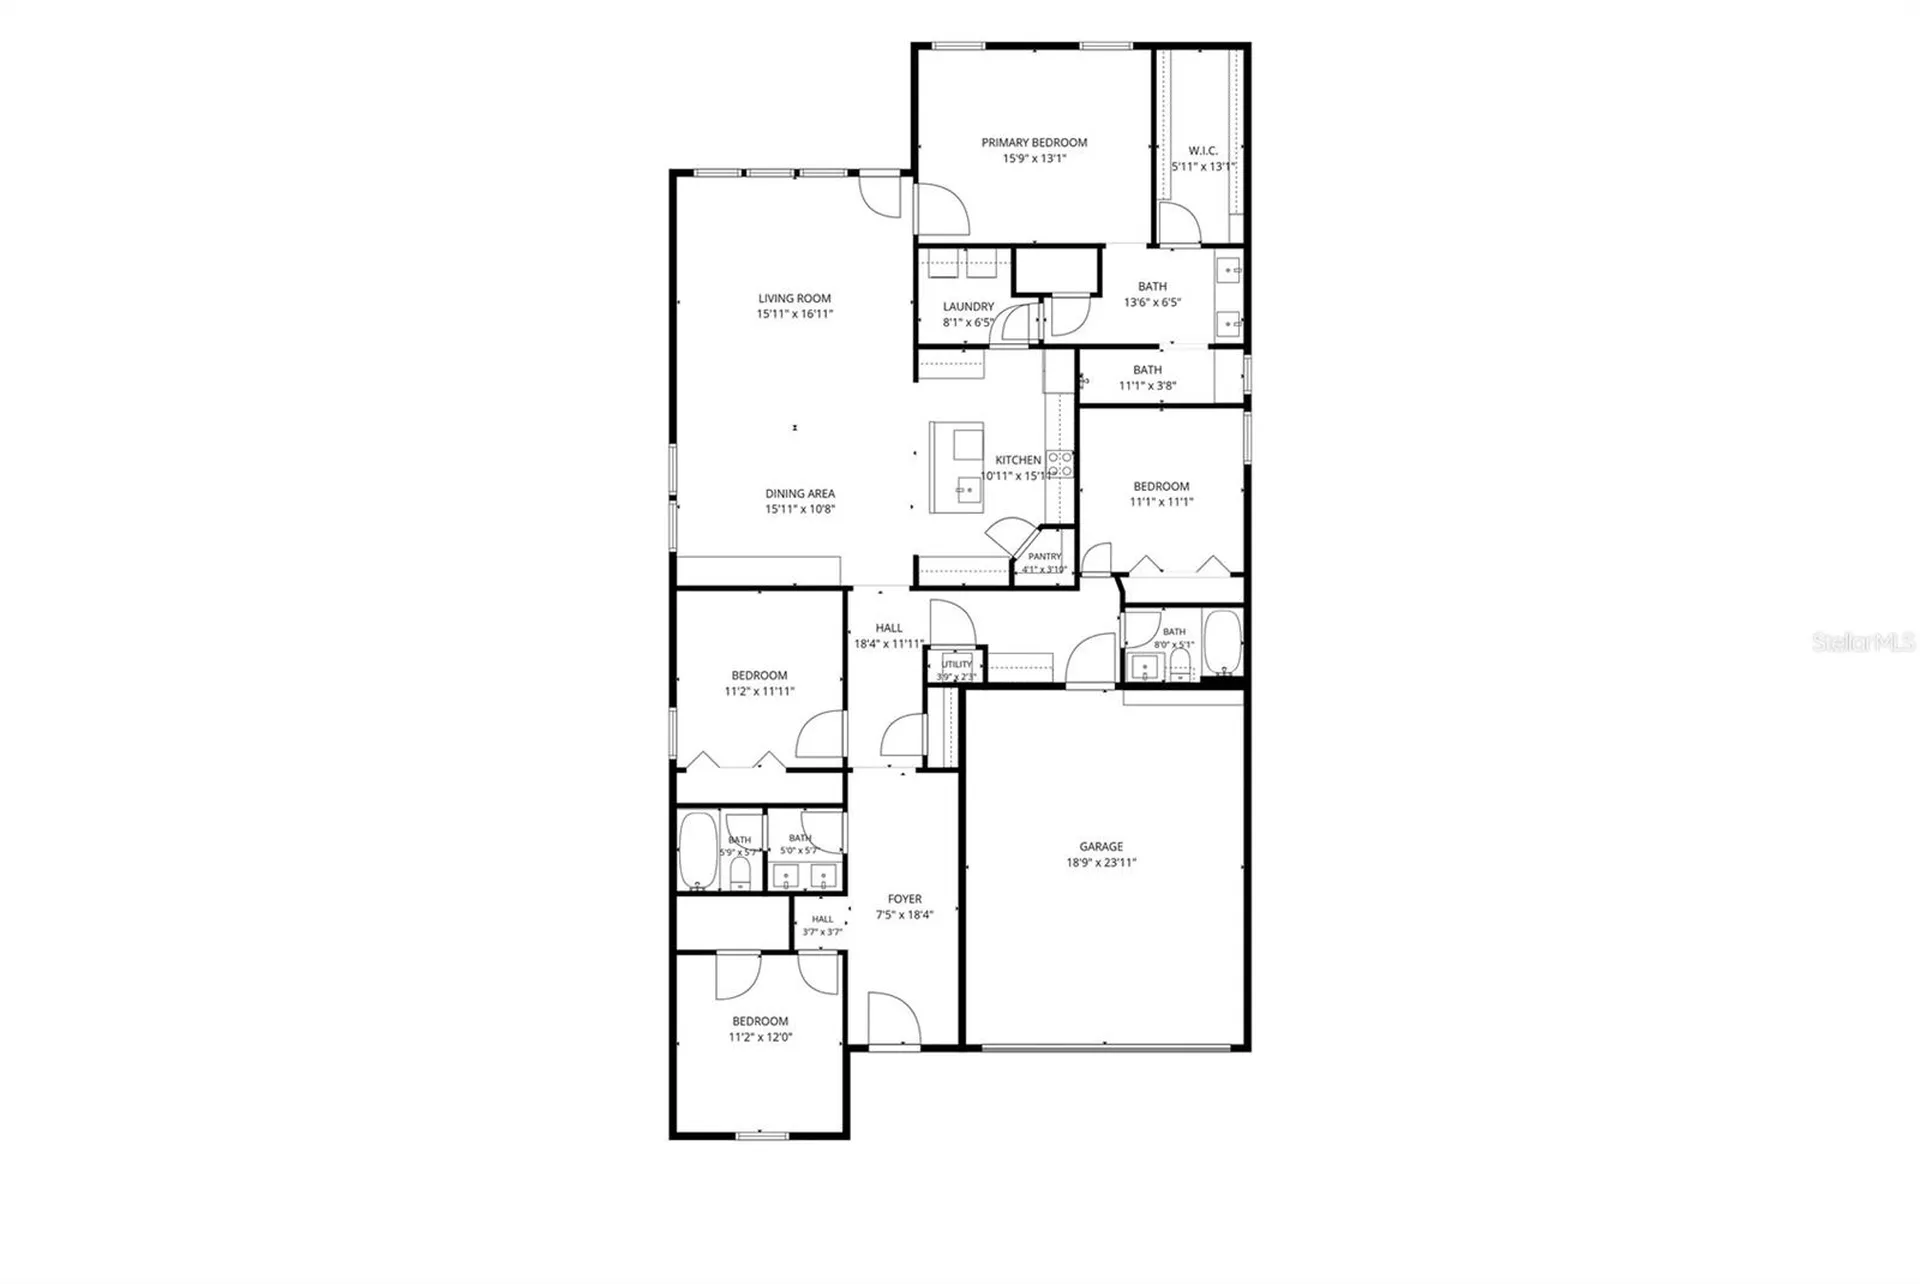
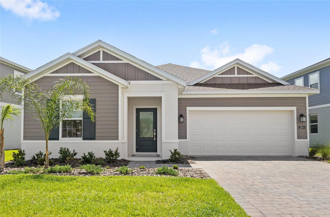
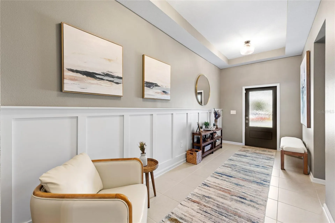
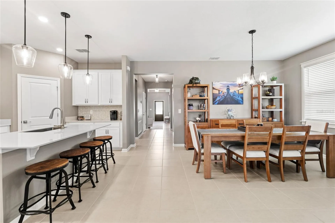
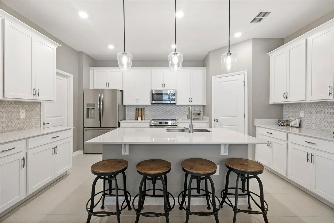
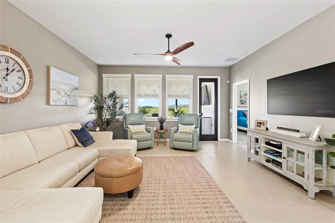
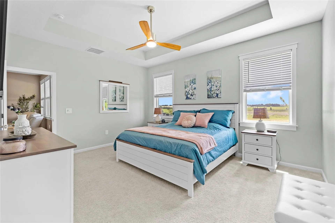
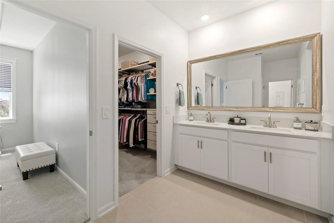
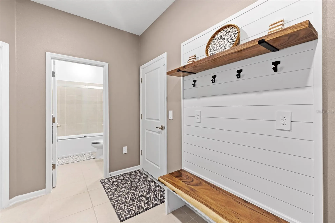
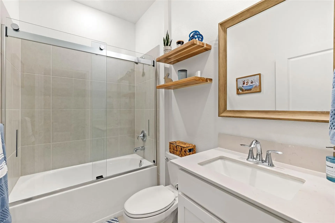
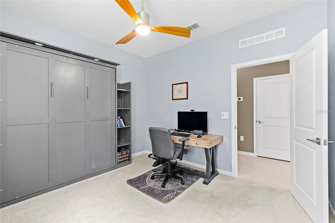
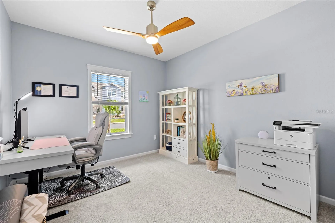
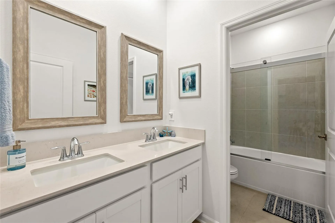
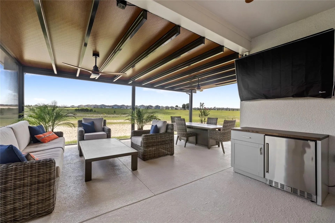
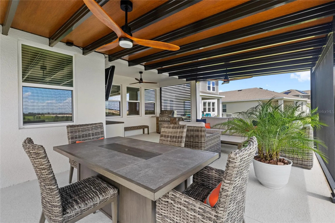
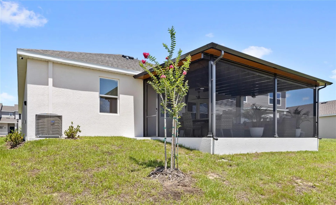
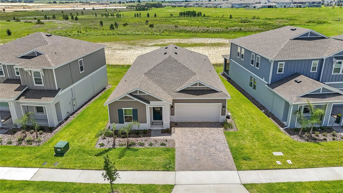
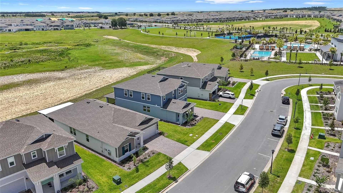
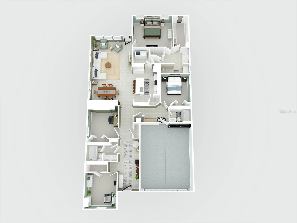
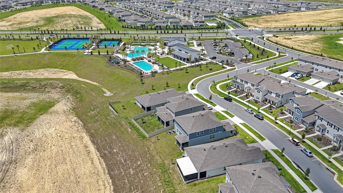
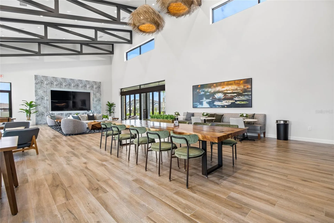
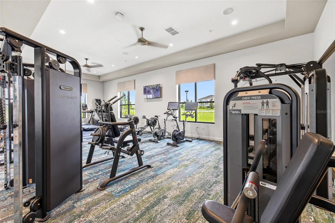
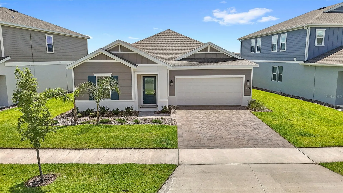
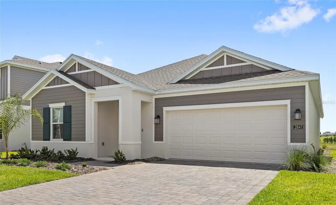
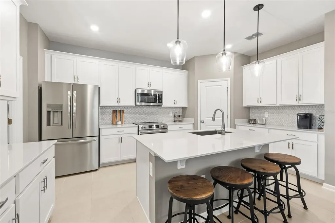
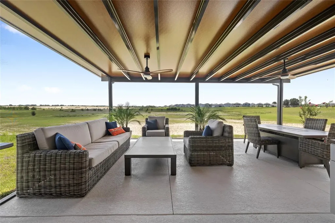
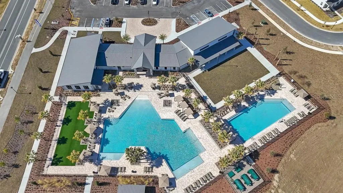
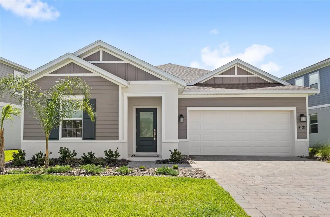
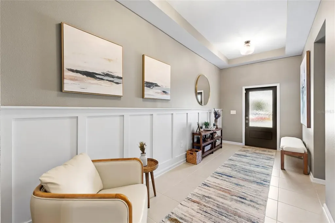
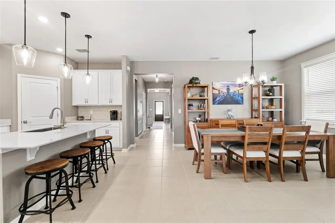
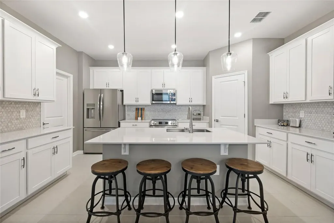
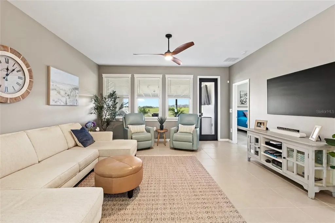
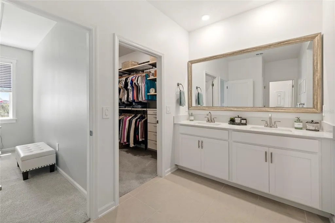
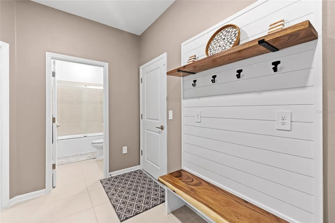
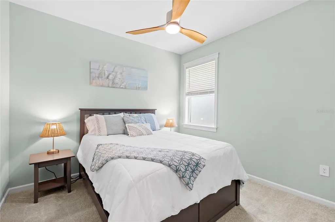
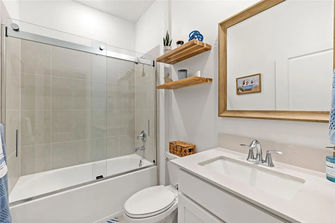
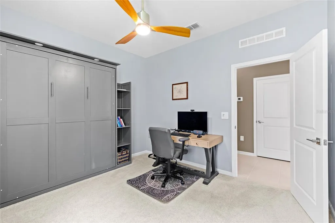
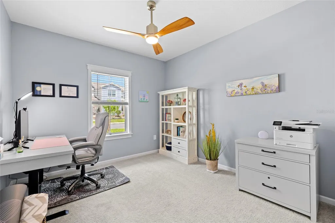
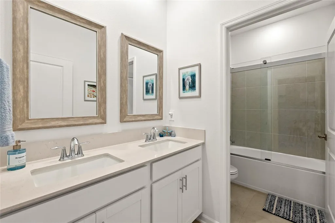
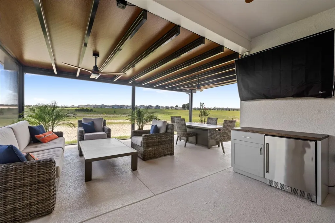
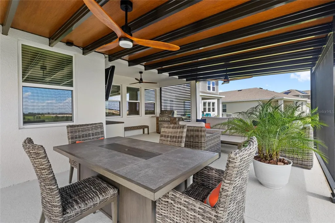
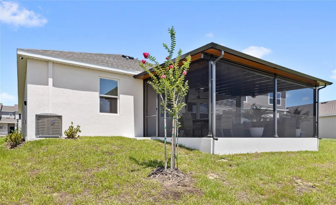
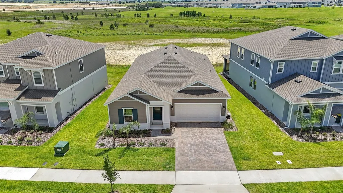
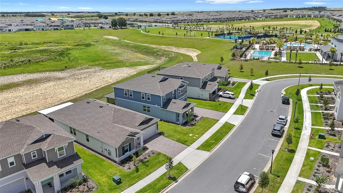
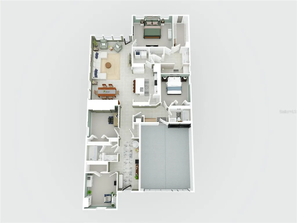
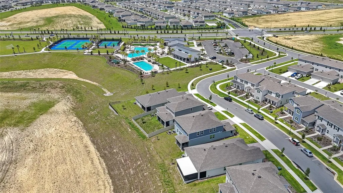
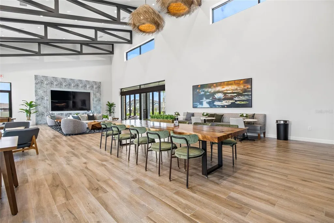
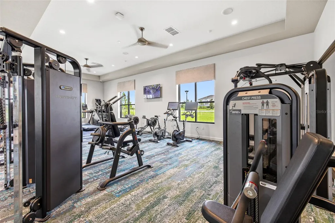
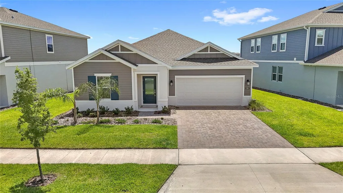
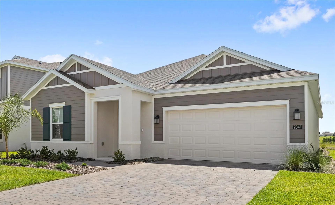
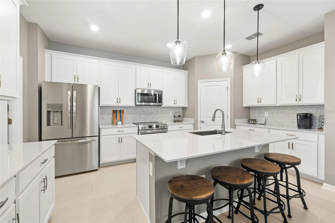
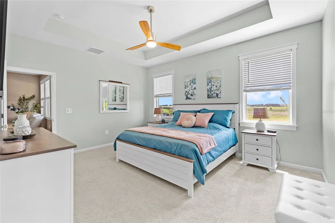
BLOCK CONSTRUCTION. NO REAR NEIGHBORS. FOUR DOORS FROM THE AMENITY CENTER. WHOLE-HOME WATER SOFTENER AND FILTRATION SYSTEM. OWNER UPGRADES THROUGHOUT. HOA INCLUDES INTERNET AND LAWN CARE. Located in Wellness Ridge in Clermont's Wellness Way corridor, this home is built with block construction. The builder no longer offers this, new construction in the community is now wood frame only. The home has no rear neighbors and is four doors from the community amenity center. The current owners have added a long list of upgrades well beyond what the builder originally installed. Wainscoting, window framing, and light fixtures have all been upgraded throughout the home. The kitchen features quartz countertops and is bright and open. The primary suite closet has been rebuilt with a fully custom system, and a mudroom storage has been added off the garage. The garage floor has also been finished with an epoxy coating. Outside, the owners added a large screened, wood-look enclosure. Exterior furniture is negotiable. The HOA includes water and lawn care. Wellness Ridge has a 10-acre amenity center with a community pool, clubhouse, fitness center, pickleball, tennis, and basketball courts, a soccer field, and multi-use trails. The community is on the Wellness Way corridor near the Olympus sports and wellness development, with access to US-27, Historic Downtown Clermont, and Lake Louisa State Park.

Interior Features

Exterior Features

Utilities and Appliances

Map Location

Listed by Ken Pozek of REAL BROKER,LLC (855-450-0442)

Listings courtesy of StellarMLS as distributed by MLS GRID. Based on information submitted to the MLS GRID as of July 9, 2026 2:08 PM UTC. All data is obtained from various sources and may not have been verified by broker or MLS GRID. Supplied Open House Information is subject to change without notice. All information should be independently reviewed and verified for accuracy. Properties may or may not be listed by the office/agent presenting the information. IDX information is provided exclusively for consumers’ personal noncommercial use and may not be used for any purpose other than to identify prospective properties consumers may be interested in purchasing. The data is deemed reliable but is not guaranteed by MLS GRID. The use of the MLS GRID Data may be subject to an end user license agreement.
Hi there! How can we help you?

Contact us using the form below or give us a call.
Send Us A Message:

I agree to be contacted by Linda K. Davis via call, email, and text for real estate services. To opt out, you can reply ‘stop’ at any time or reply ‘help’ for assistance. You can also click the unsubscribe link in the emails. Message and data rates may apply. Message frequency may vary. Privacy Policy.

Do not fill in this field:

This site is protected by reCAPTCHA and the Google Privacy Policy and Terms of Service apply.

Hi there! How can we help you?

Contact us using the form below or give us a call.

Send Us A Message:

Do not fill in this field:

This site is protected by reCAPTCHA and the Google Privacy Policy and Terms of Service apply.

Hi there! How can we help you?

Contact us using the form below or give us a call.

Send Us A Message:

Do not fill in this field:

This site is protected by reCAPTCHA and the Google Privacy Policy and Terms of Service apply.

Do not fill in this field:

This site is protected by reCAPTCHA and the Google Privacy Policy and Terms of Service apply.

Do not fill in this field:

This site is protected by reCAPTCHA and the Google Privacy Policy and Terms of Service apply.

Do not fill in this field:

This site is protected by reCAPTCHA and the Google Privacy Policy and Terms of Service apply.

$

Do not fill in this field:

This site is protected by reCAPTCHA and the Google Privacy Policy and Terms of Service apply.

Connect with me

Do not fill in this field:

I agree to be contacted by Linda K. Davis via call, email, and text for real estate services. To opt out, you can reply ‘stop’ at any time or reply ‘help’ for assistance. You can also click the unsubscribe link in the emails. Message and data rates may apply. Message frequency may vary. Privacy Policy.

This site is protected by reCAPTCHA and the Google Privacy Policy and Terms of Service apply.