Linda K. Davis logo

4126 NW 46th Drive, Unit 133Gainesville, FL 32606Price: $165,000

  • Price: $165,000
  • Est. Mortgage of $/month
  • 3 Days on Market
$
$
%
$/month over payments
Federal 30-year interest rate: 6.51% last updated on May 21, 2026
* All Figures are estimates. Check with your bank or proposed mortgage company for actual interest rates.
This product uses the FRED® API but is not endorsed or certified by the Federal Reserve Bank of St. Louis.
  • $165,000List Price
  • 2Bedrooms
  • 2Bathrooms
  • 14.8Acreage
  • 938Square Feet

Ask A Question

Listing Tools

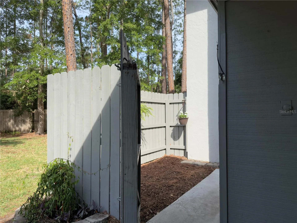
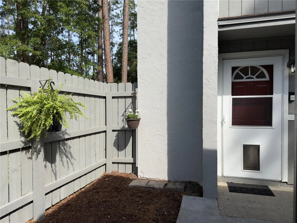
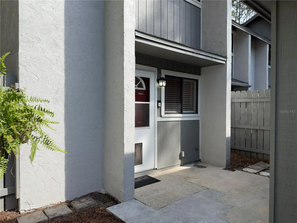
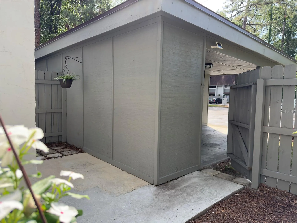
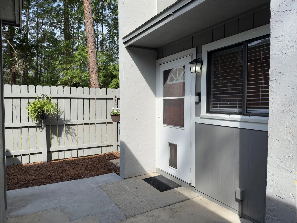
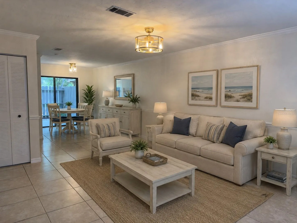
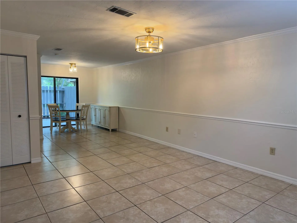
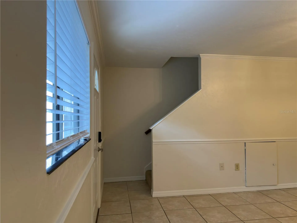
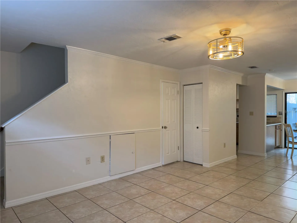
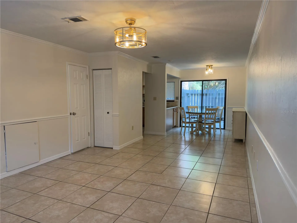
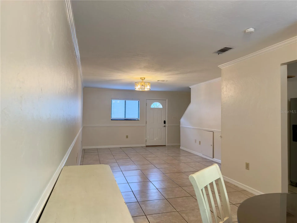
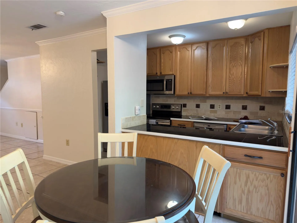
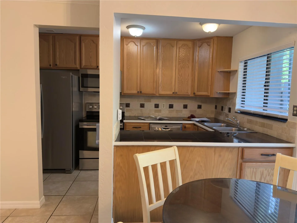
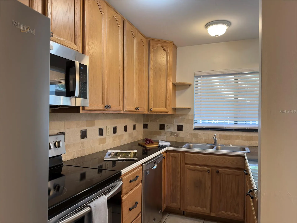
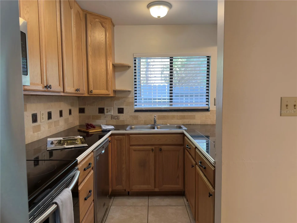
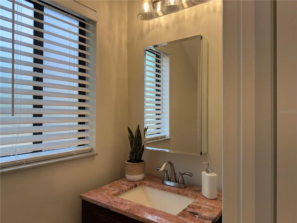
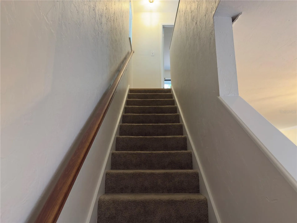
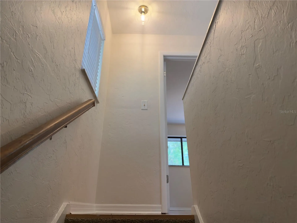
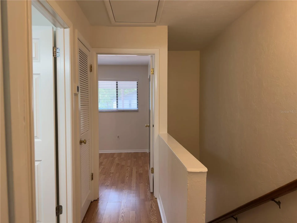
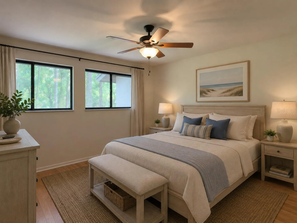
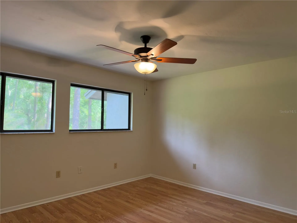
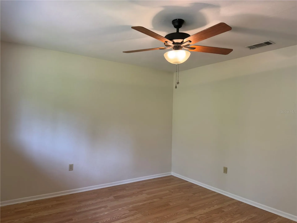
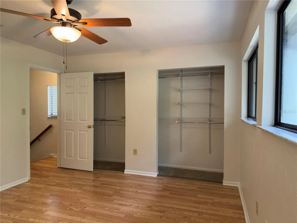
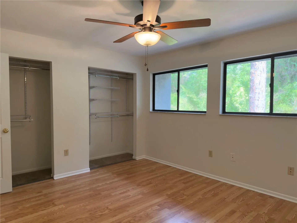
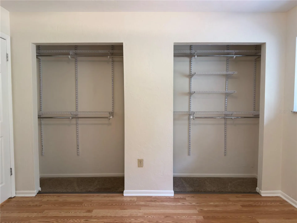
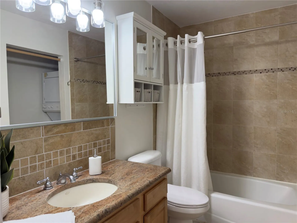
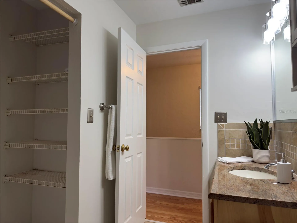
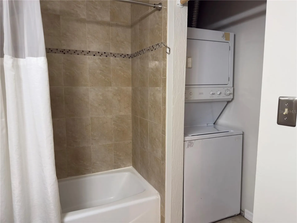
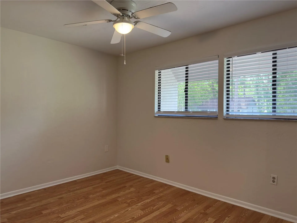
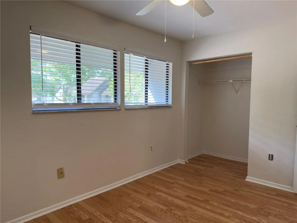
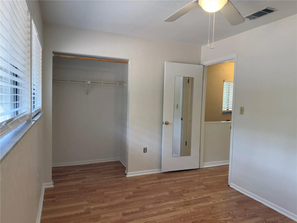
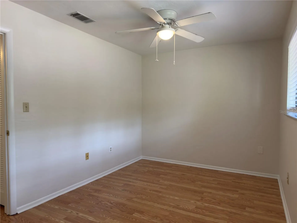
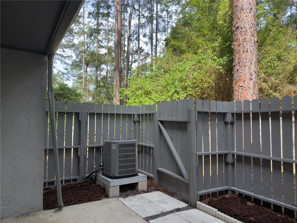
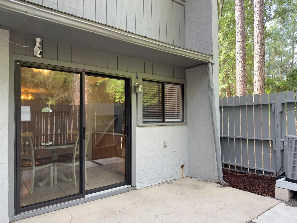
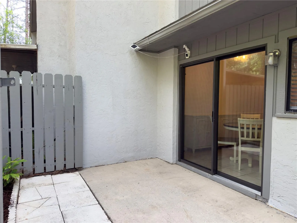
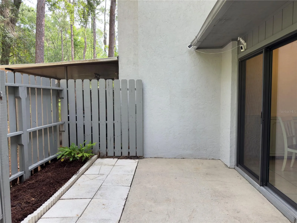
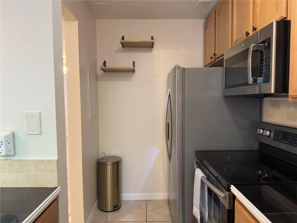
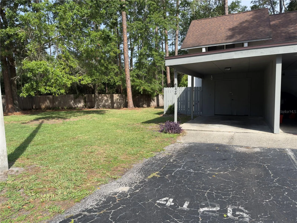
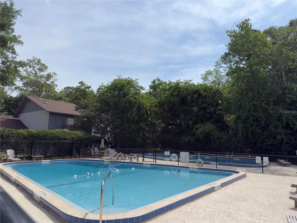
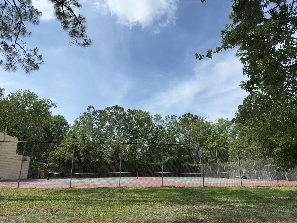
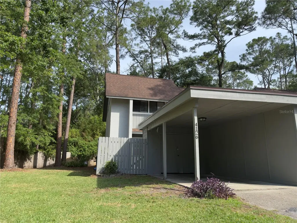
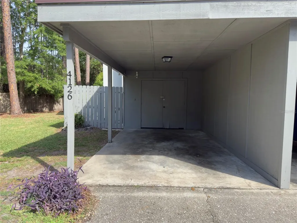
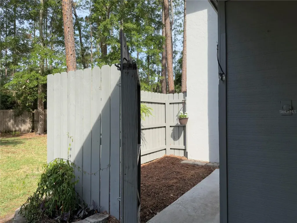
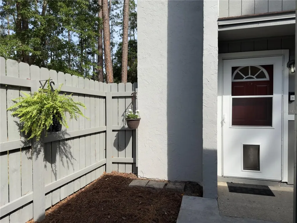
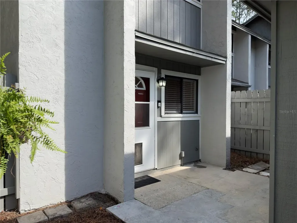
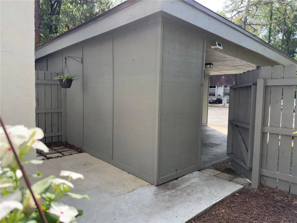
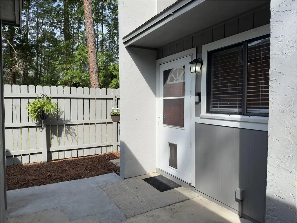
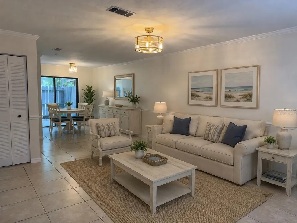
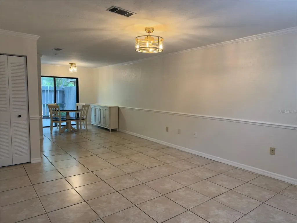
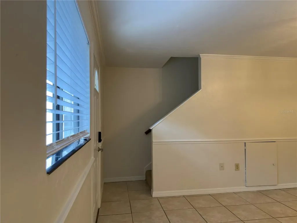
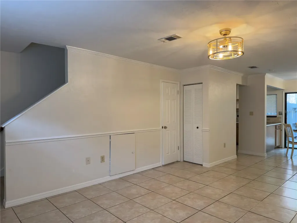
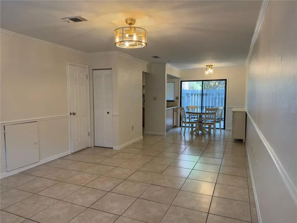
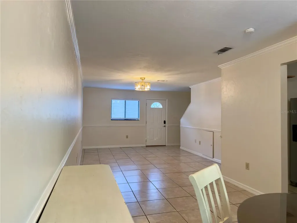
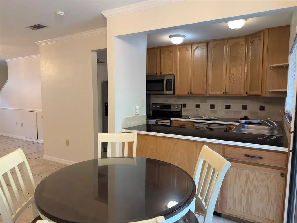
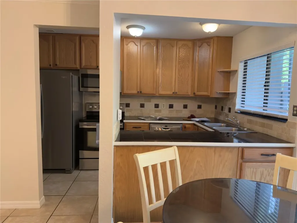
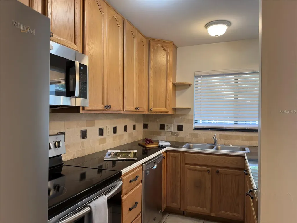
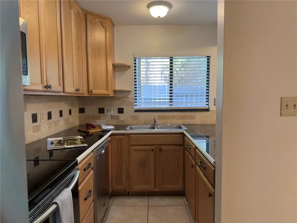
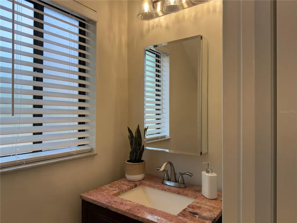
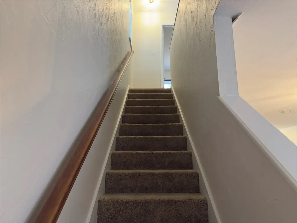
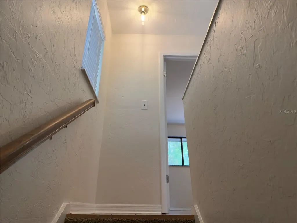
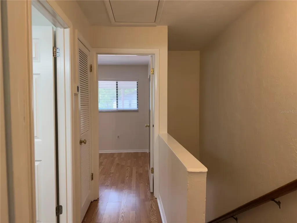
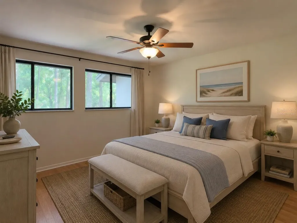
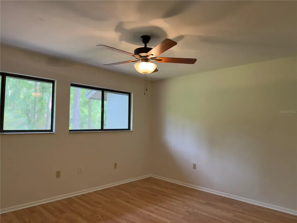
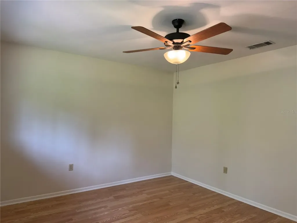
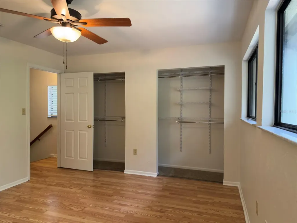
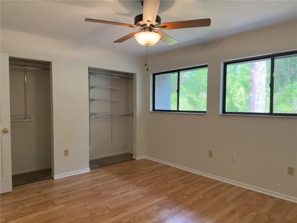
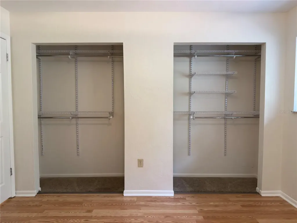
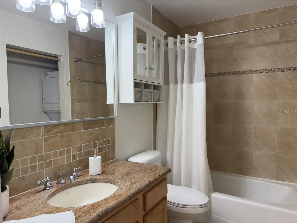
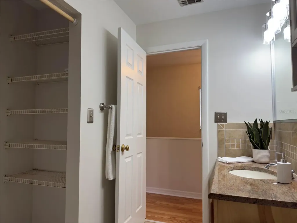
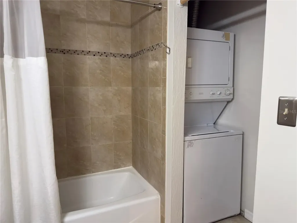
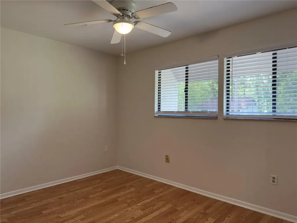
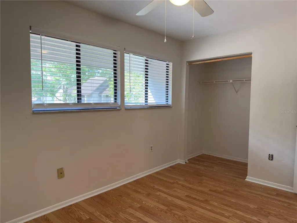
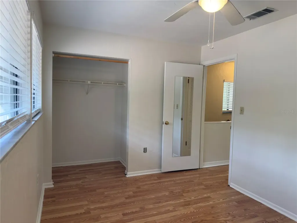
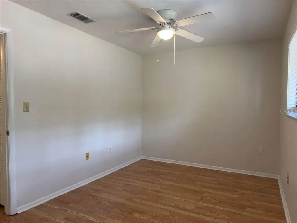
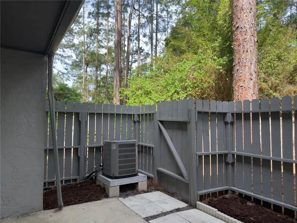
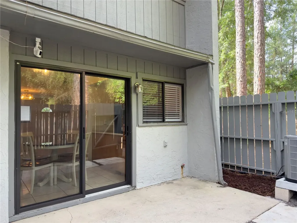
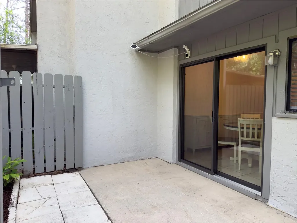
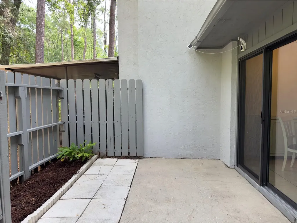
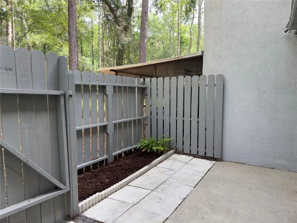
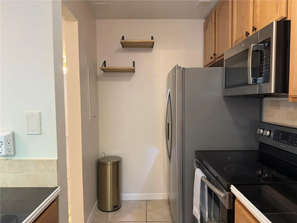
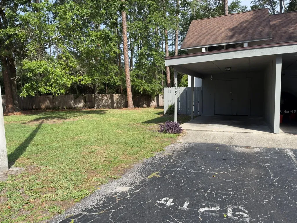
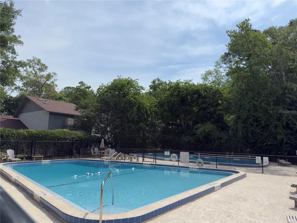
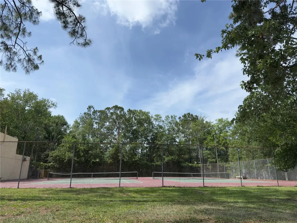
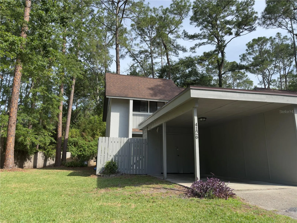
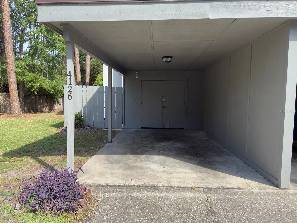
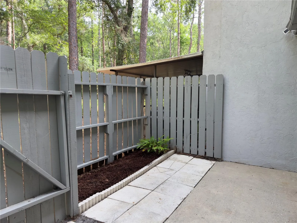
W E L C O M E -> home to this beautifully refreshed, turnkey end unit condo in the desirably located and well maintained Bellamy Forge complex close to UF, Shands, HCA North Florida, and I-75! Arrive at home to your own carport and charming gated front patio. The entire home has just been repainted from top to bottom for a fresh feel and look. The open concept fully tiled living, dining, kitchen allows for seamless transition from space to space and updated stainless steel appliances add a sleek finish. An easily accessible half bath is also located on the first floor for freshening up without making the trip upstairs. Enjoy morning coffee or outdoor chill time on your own privately fenced back patio nestled up to the tranquil green space that sits behind the complex. Upstairs find wood like planking throughout the light and airy bedrooms. The main bathroom splits the two bedrooms and hosts the laundry space, great for doing loads without making the trip up and down stairs or heading outside. The low HOA includes exterior maintenance, exterior pest control, community pool, tennis courts, grounds maintenance, roof, water, and trash service. If you want to find a refreshed, low-maintenance, comfortable and convenient, move-in ready, affordably price home, look no further. You found it! Newer HVAC (2024), Water Heater (2023) Refrigerator (2023), and Microwave (2023). Complex association does not allow signage for sale, no “for sale” sign at the unit. Buyer to verify all details. *One or more photos has been virtually staged.

Interior Features

Exterior Features

Utilities and Appliances

Community

Map Location

Listed by Alicia Fabiani of WATSON REALTY CORP- TIOGA (352-274-2600)

Listings courtesy of StellarMLS as distributed by MLS GRID. Based on information submitted to the MLS GRID as of May 24, 2026 10:31 PM EDT. All data is obtained from various sources and may not have been verified by broker or MLS GRID. Supplied Open House Information is subject to change without notice. All information should be independently reviewed and verified for accuracy. Properties may or may not be listed by the office/agent presenting the information. IDX information is provided exclusively for consumers’ personal noncommercial use and may not be used for any purpose other than to identify prospective properties consumers may be interested in purchasing. The data is deemed reliable but is not guaranteed by MLS GRID. The use of the MLS GRID Data may be subject to an end user license agreement.
Hi there! How can we help you?

Contact us using the form below or give us a call.
Send Us A Message:

I agree to be contacted by Linda K. Davis via call, email, and text for real estate services. To opt out, you can reply ‘stop’ at any time or reply ‘help’ for assistance. You can also click the unsubscribe link in the emails. Message and data rates may apply. Message frequency may vary. Privacy Policy.

Do not fill in this field:

This site is protected by reCAPTCHA and the Google Privacy Policy and Terms of Service apply.

Hi there! How can we help you?

Contact us using the form below or give us a call.

Send Us A Message:

Do not fill in this field:

This site is protected by reCAPTCHA and the Google Privacy Policy and Terms of Service apply.

Hi there! How can we help you?

Contact us using the form below or give us a call.

Send Us A Message:

Do not fill in this field:

This site is protected by reCAPTCHA and the Google Privacy Policy and Terms of Service apply.

Do not fill in this field:

This site is protected by reCAPTCHA and the Google Privacy Policy and Terms of Service apply.

Do not fill in this field:

This site is protected by reCAPTCHA and the Google Privacy Policy and Terms of Service apply.

Do not fill in this field:

This site is protected by reCAPTCHA and the Google Privacy Policy and Terms of Service apply.

$

Do not fill in this field:

This site is protected by reCAPTCHA and the Google Privacy Policy and Terms of Service apply.

Connect with me

Do not fill in this field:

I agree to be contacted by Linda K. Davis via call, email, and text for real estate services. To opt out, you can reply ‘stop’ at any time or reply ‘help’ for assistance. You can also click the unsubscribe link in the emails. Message and data rates may apply. Message frequency may vary. Privacy Policy.

This site is protected by reCAPTCHA and the Google Privacy Policy and Terms of Service apply.