Linda K. Davis logo

8942 SW 25th RoadGainesville, FL 32608Price: $549,900

  • Price: $549,900
  • Est. Mortgage of $/month
  • 1 Day on Market
$
$
%
$/month over payments
Federal 30-year interest rate: 6.51% last updated on May 21, 2026
* All Figures are estimates. Check with your bank or proposed mortgage company for actual interest rates.
This product uses the FRED® API but is not endorsed or certified by the Federal Reserve Bank of St. Louis.
  • $549,900List Price
  • 4Bedrooms
  • 3Bathrooms
  • 0.16Acreage
  • 2,550Square Feet

Ask A Question

Listing Tools

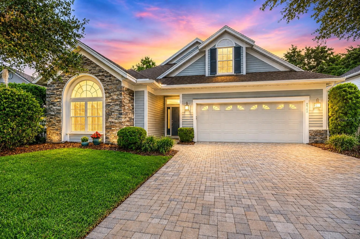
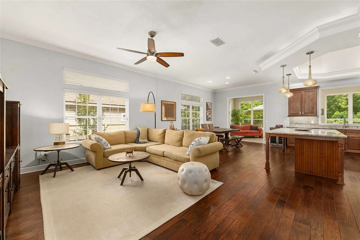
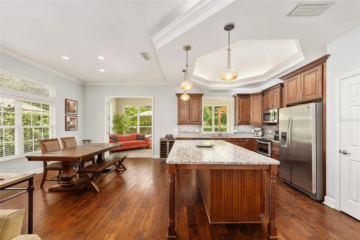
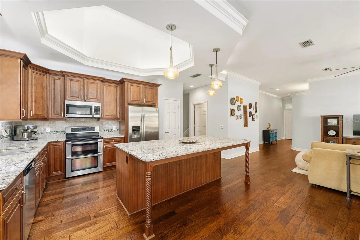
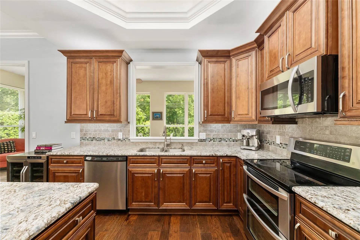
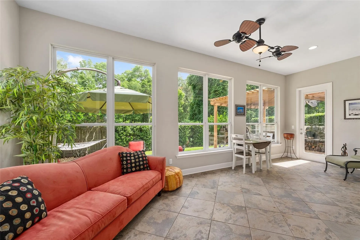
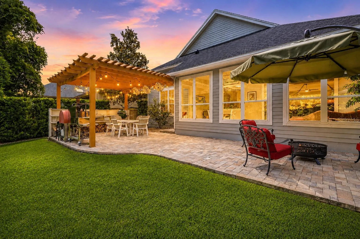
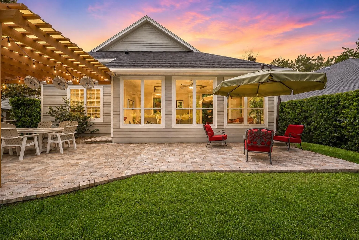
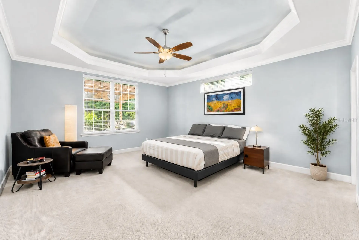
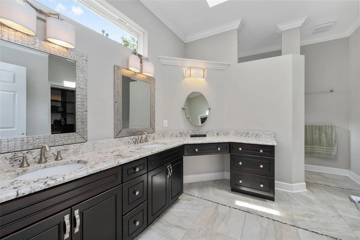
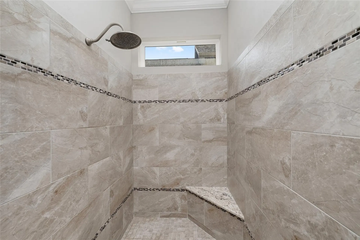
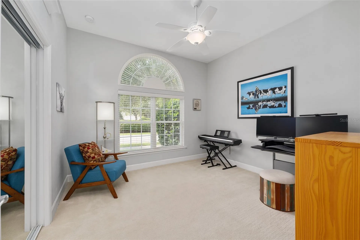
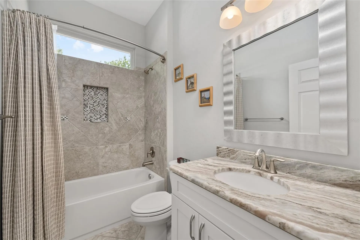
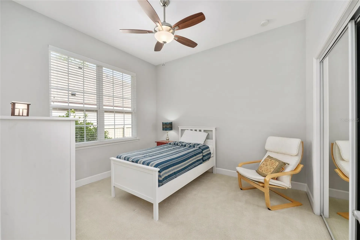
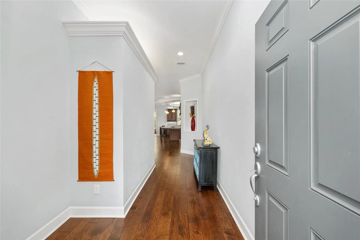
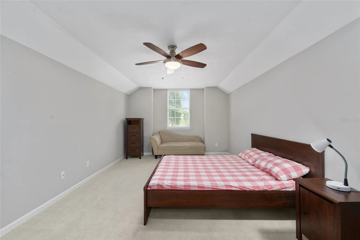
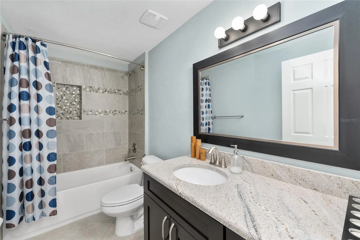
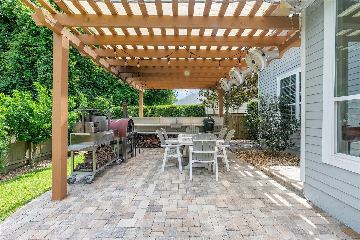
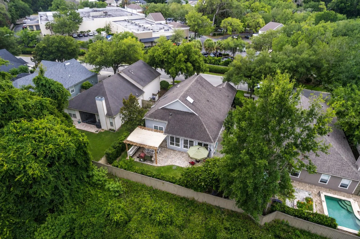
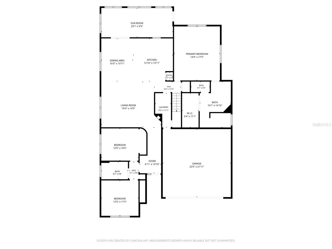
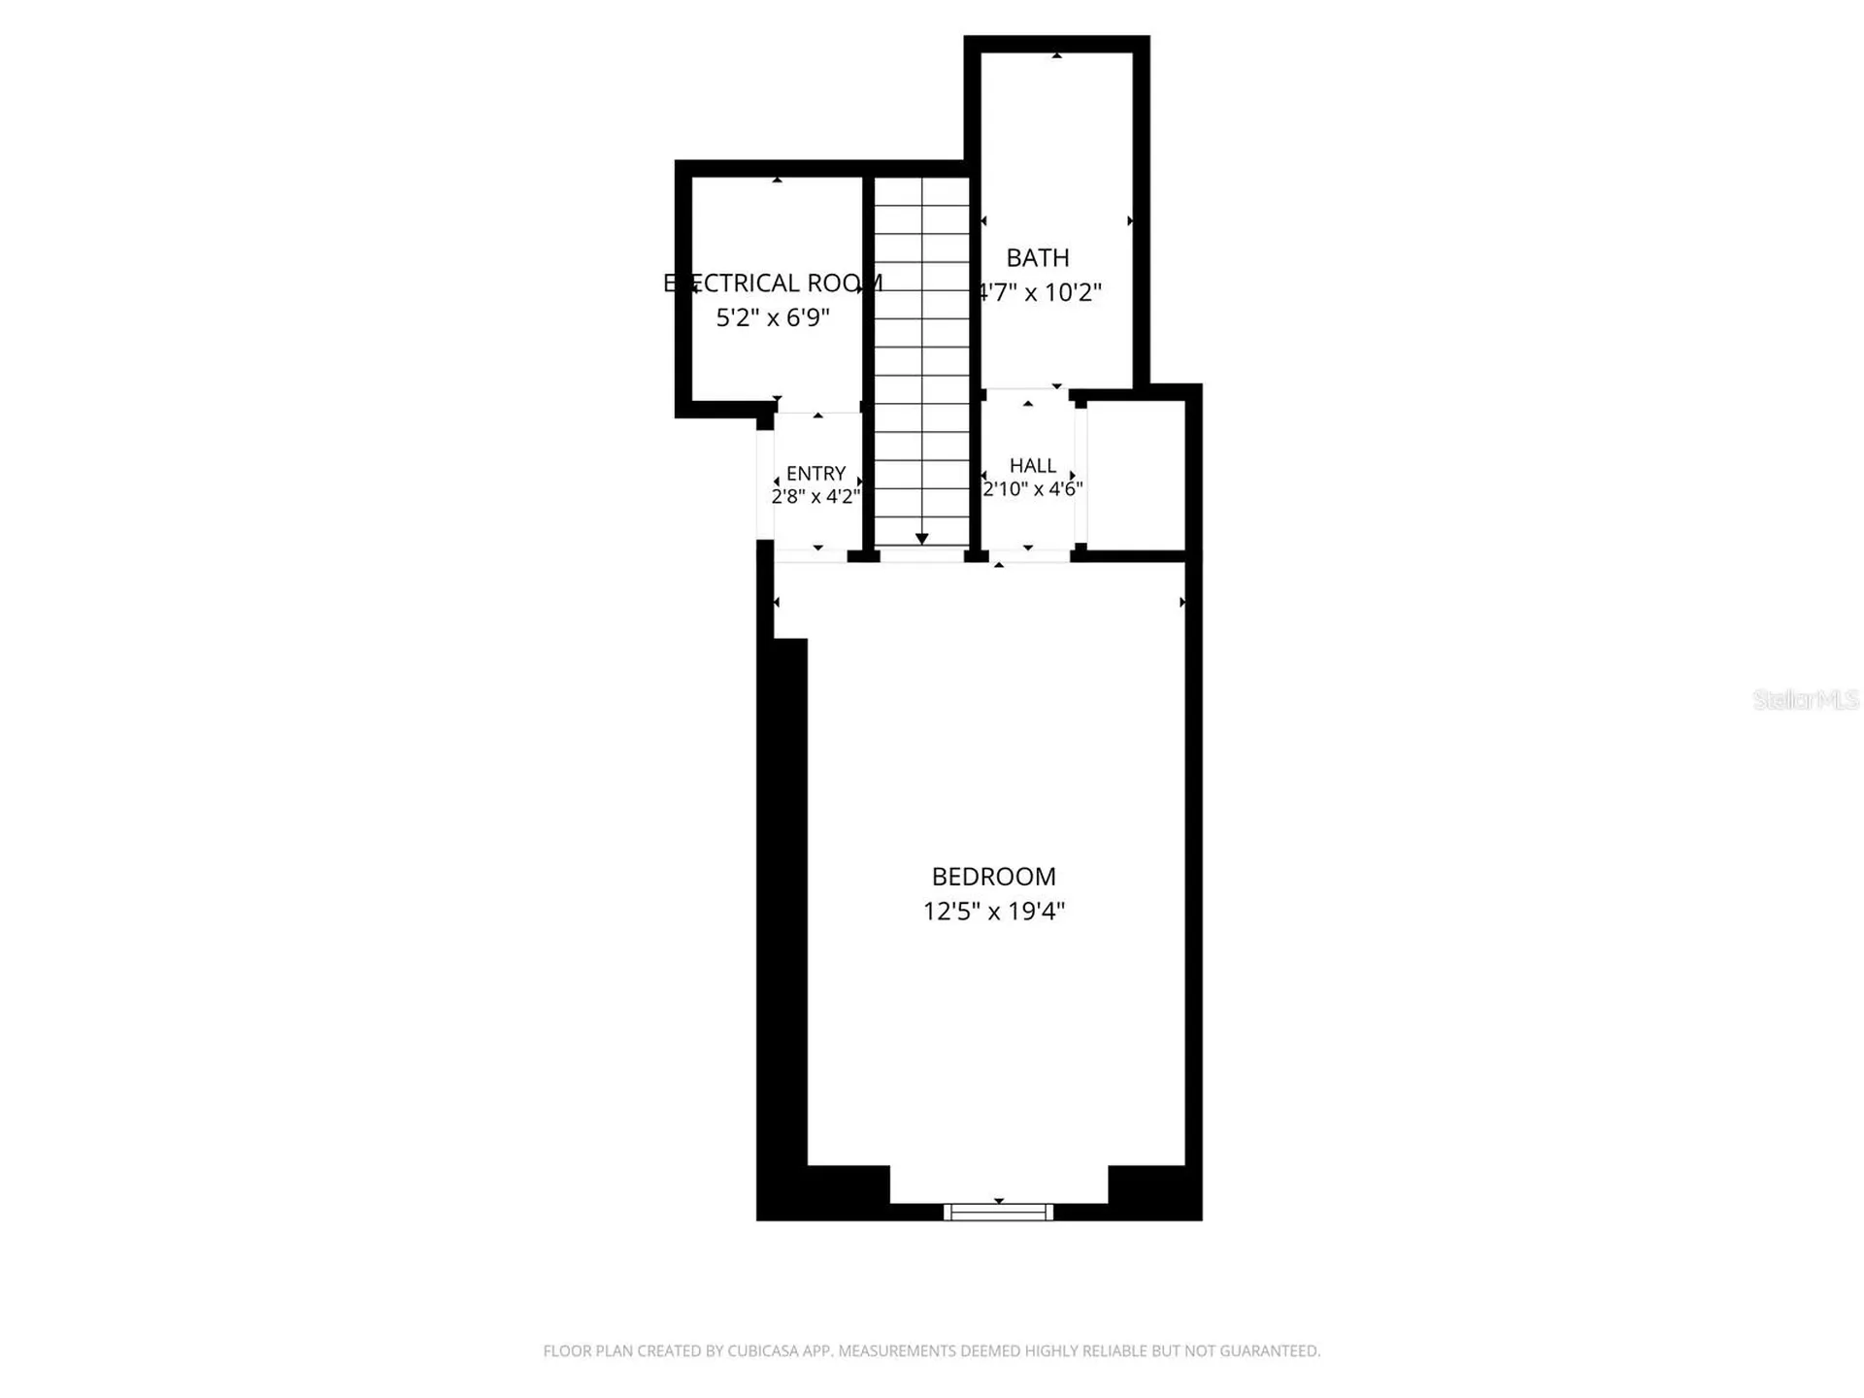
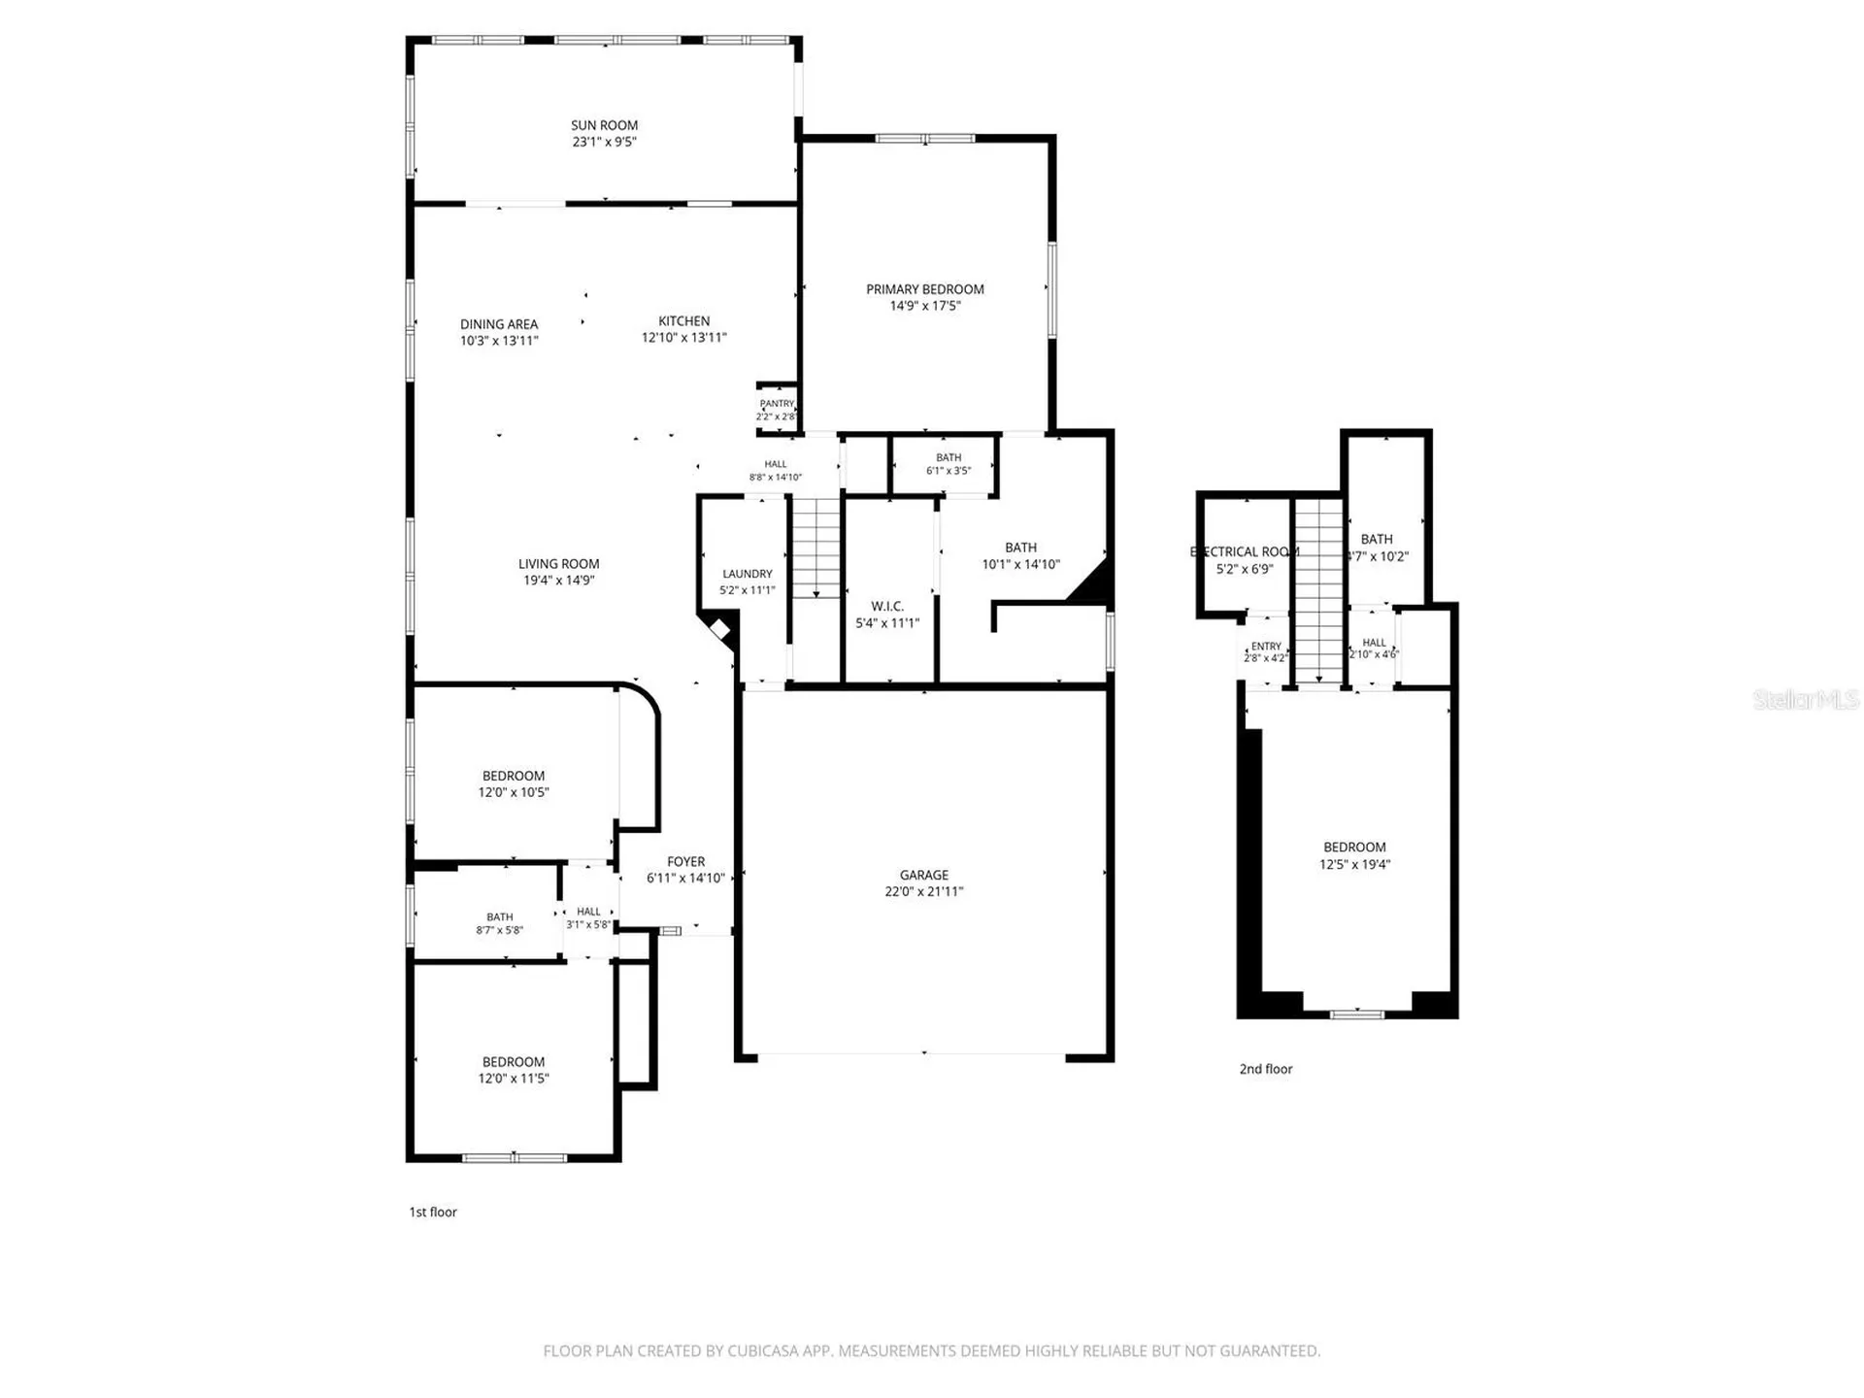
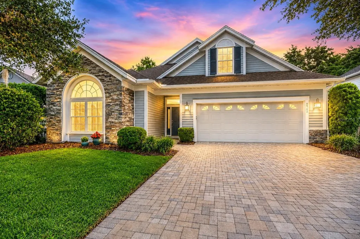
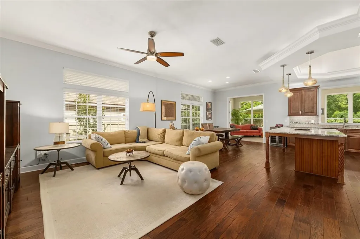
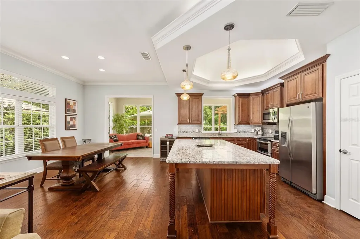
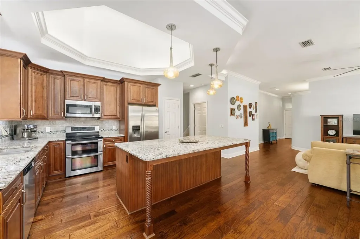
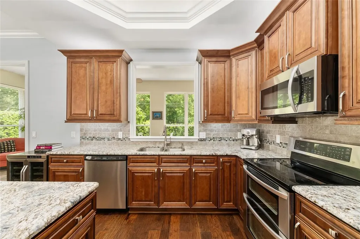
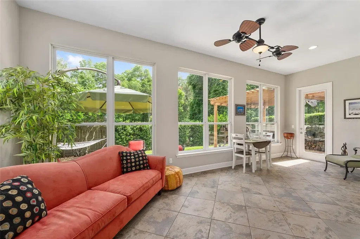
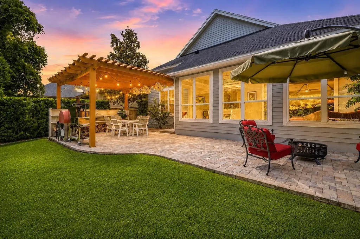
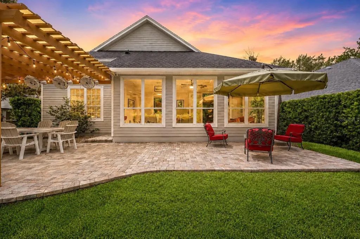
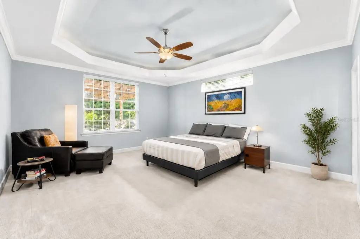
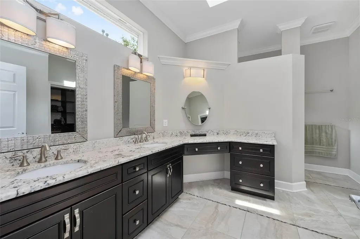
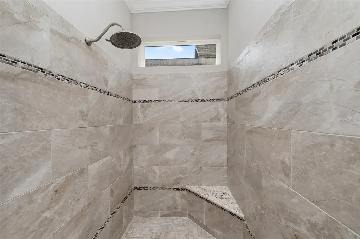
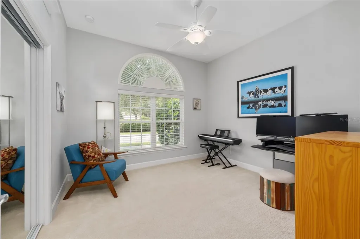
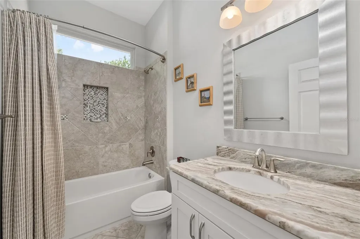
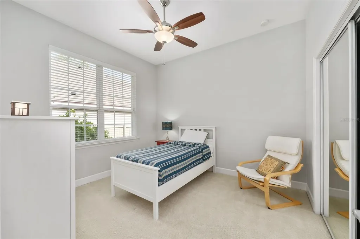
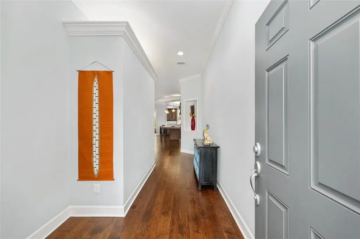
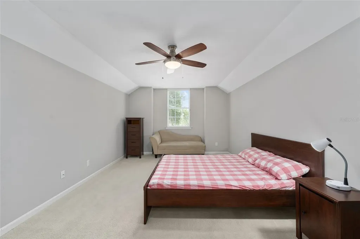
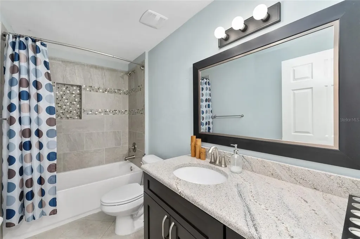
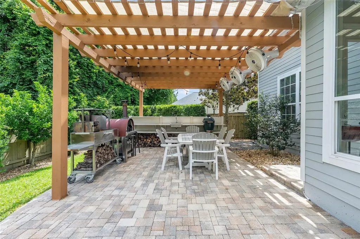
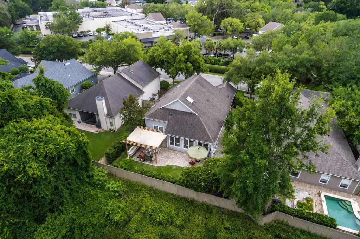
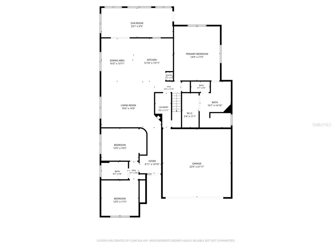
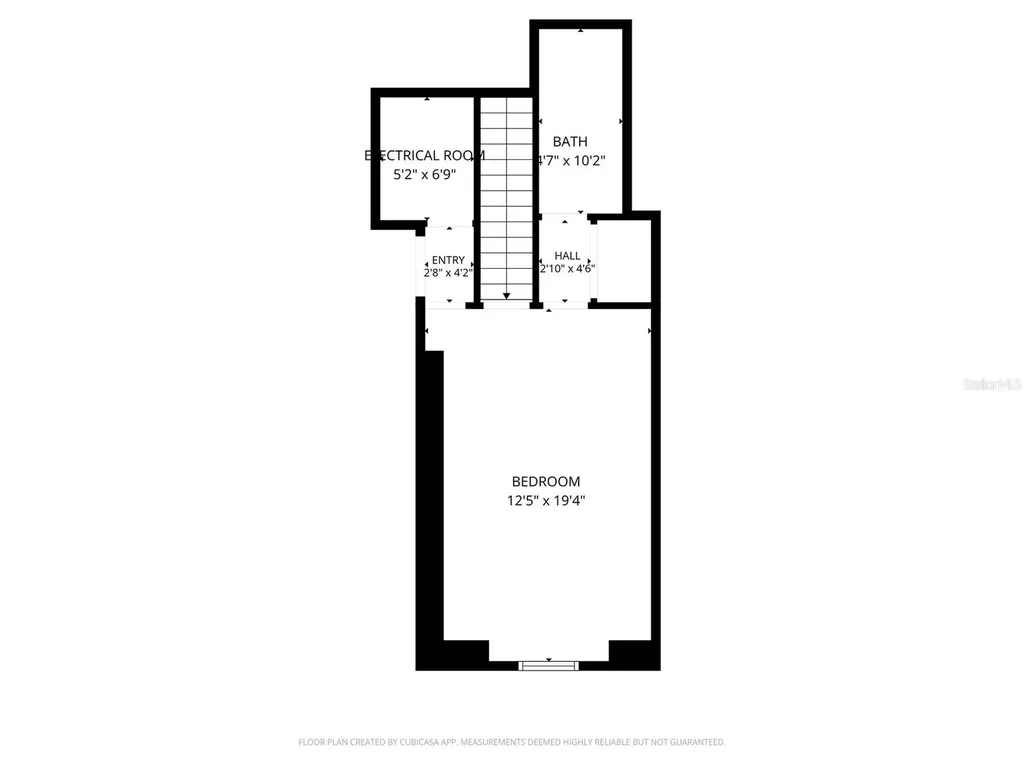
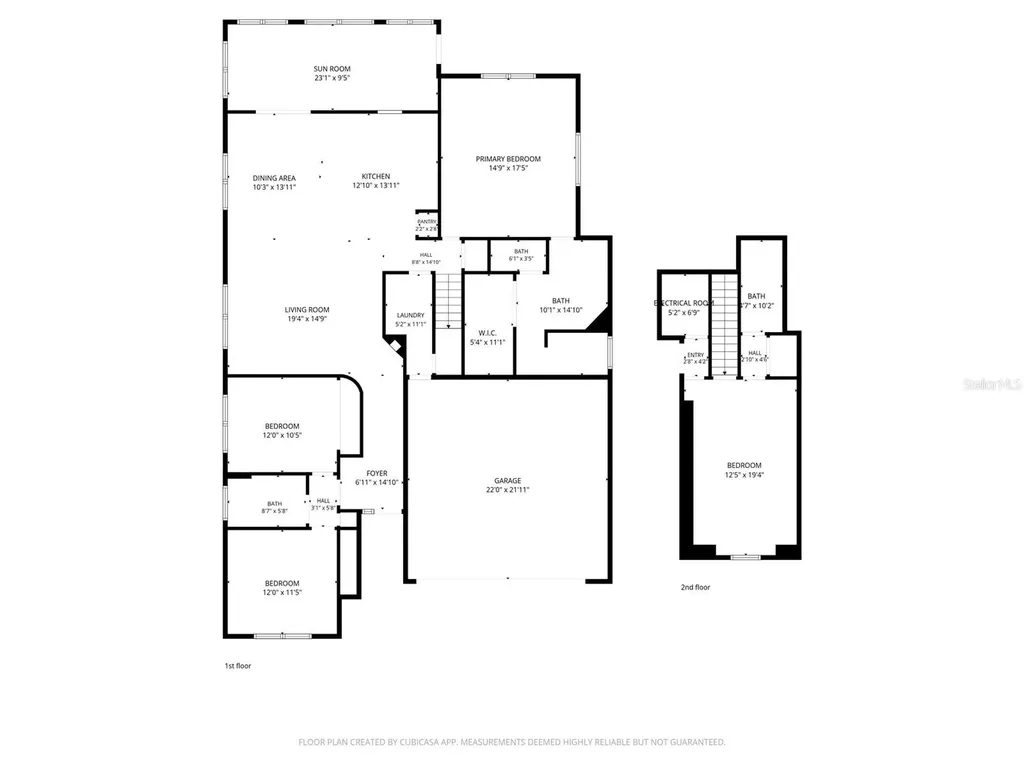
Former Jeffrey Wilde Custom Parade Home carefully maintained by its original owner, this Haile Plantation Market Square residence reflects thoughtful construction and long-term stewardship that experienced buyers will recognize immediately. Located on a quiet street just behind Haile Market Square, the home combines efficient design, high-quality materials, and convenience in southwest Gainesville's most established community. The floor plan offers 4 bedrooms, 3 bathrooms, an open and bright Florida Room, plus a separate bonus room with full bath over the garage-ideal for guests, hobbies, or multigenerational living. A soaring skylight above the oversized kitchen island fills the central living spaces with natural light, while crown molding and a tray ceiling elevate the primary suite. The owner's walk-in closet includes a custom closet system. Additional features include Icynene spray foam insulation, a high-efficiency 3-zone HVAC system, tankless water heater, oversized 2-car garage, and front lawn maintenance. Outside, the paver patio, arbor-covered outdoor kitchen area and gathering spaces create an environment designed for daily unwinding and special-occasion entertaining. A private coded gate at the rear of the neighborhood provides direct access to Publix, restaurants, and shops in Market Square, including Petite Upper Crust Bakery. The shops, restaurants, and Saturday farmers market at Haile Village Center are also nearby. Approximately 2.8 miles to HCA Florida North Florida Hospital, 4.7 miles to UF College of Veterinary Medicine, and 5.5 miles to UF Health Shands Hospital.

Interior Features

Exterior Features

Utilities and Appliances

Community

Map Location

Listed by Jeff Quigley of COLDWELL BANKER M.M. PARRISH REALTORS (352-335-4999)

Listings courtesy of StellarMLS as distributed by MLS GRID. Based on information submitted to the MLS GRID as of May 24, 2026 10:31 PM EDT. All data is obtained from various sources and may not have been verified by broker or MLS GRID. Supplied Open House Information is subject to change without notice. All information should be independently reviewed and verified for accuracy. Properties may or may not be listed by the office/agent presenting the information. IDX information is provided exclusively for consumers’ personal noncommercial use and may not be used for any purpose other than to identify prospective properties consumers may be interested in purchasing. The data is deemed reliable but is not guaranteed by MLS GRID. The use of the MLS GRID Data may be subject to an end user license agreement.

Hi there! How can we help you?

Contact us using the form below or give us a call.

Send Us A Message:

I agree to be contacted by Linda K. Davis via call, email, and text for real estate services. To opt out, you can reply ‘stop’ at any time or reply ‘help’ for assistance. You can also click the unsubscribe link in the emails. Message and data rates may apply. Message frequency may vary. Privacy Policy.

Do not fill in this field:

This site is protected by reCAPTCHA and the Google Privacy Policy and Terms of Service apply.

Hi there! How can we help you?

Contact us using the form below or give us a call.

Send Us A Message:

Do not fill in this field:

This site is protected by reCAPTCHA and the Google Privacy Policy and Terms of Service apply.

Hi there! How can we help you?

Contact us using the form below or give us a call.

Send Us A Message:

Do not fill in this field:

This site is protected by reCAPTCHA and the Google Privacy Policy and Terms of Service apply.

Do not fill in this field:

This site is protected by reCAPTCHA and the Google Privacy Policy and Terms of Service apply.

Do not fill in this field:

This site is protected by reCAPTCHA and the Google Privacy Policy and Terms of Service apply.

Do not fill in this field:

This site is protected by reCAPTCHA and the Google Privacy Policy and Terms of Service apply.

$

Do not fill in this field:

This site is protected by reCAPTCHA and the Google Privacy Policy and Terms of Service apply.

Connect with me

Do not fill in this field:

I agree to be contacted by Linda K. Davis via call, email, and text for real estate services. To opt out, you can reply ‘stop’ at any time or reply ‘help’ for assistance. You can also click the unsubscribe link in the emails. Message and data rates may apply. Message frequency may vary. Privacy Policy.

This site is protected by reCAPTCHA and the Google Privacy Policy and Terms of Service apply.