Linda K. Davis logo

705 Hilltop CourtMount Dora, FL 32757Price: $649,500

  • Price: $649,500
  • Est. Mortgage of $/month
  • 4 Days on Market
$
$
%
$/month over payments
Federal 30-year interest rate: 6.43% last updated on Jul 2, 2026
* All Figures are estimates. Check with your bank or proposed mortgage company for actual interest rates.
This product uses the FRED® API but is not endorsed or certified by the Federal Reserve Bank of St. Louis.
  • $649,500List Price
  • 4Bedrooms
  • 3Bathrooms
  • 0.3Acreage
  • 2,596Square Feet

Ask A Question

Listing Tools

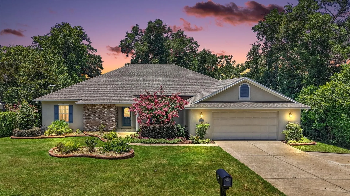
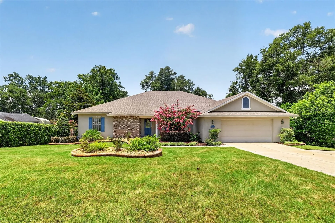
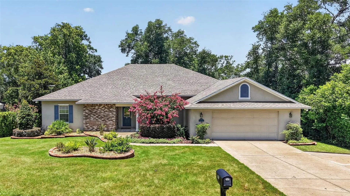
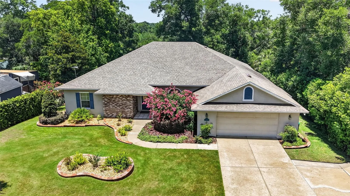
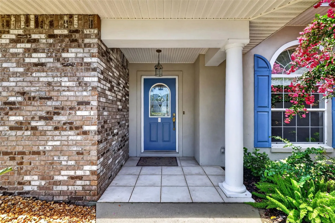
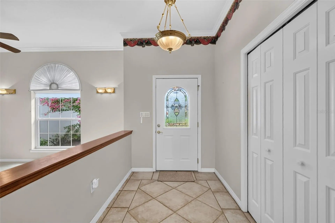
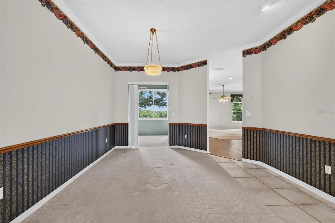
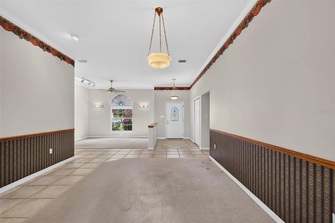
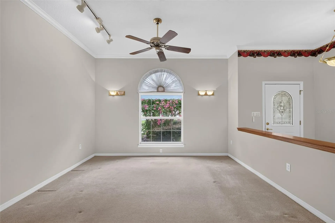
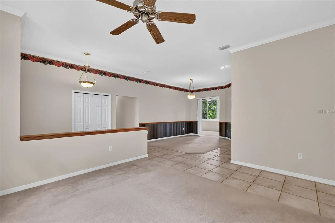
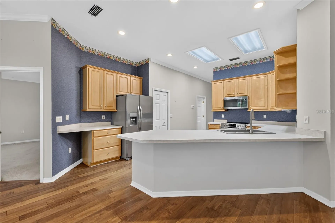
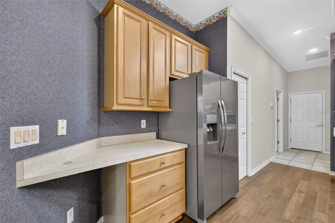
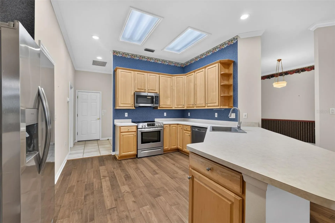
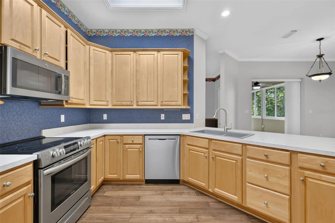
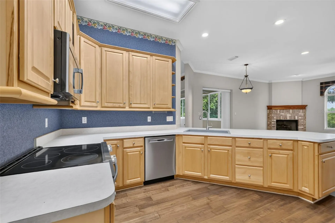
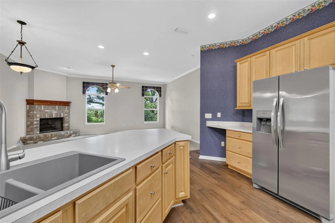
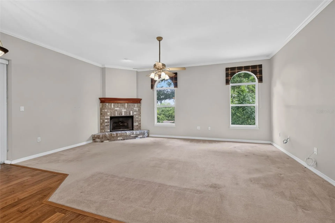
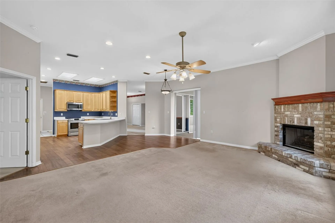
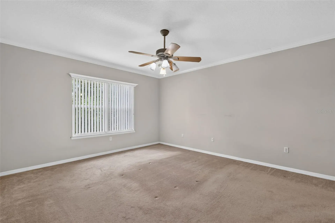
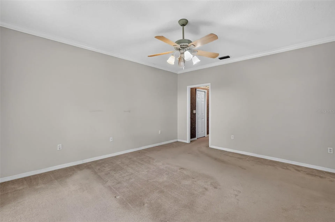
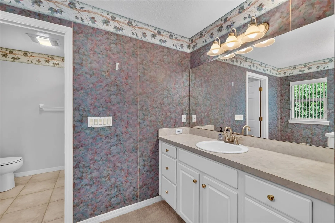
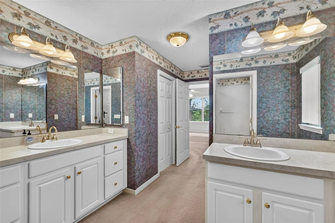
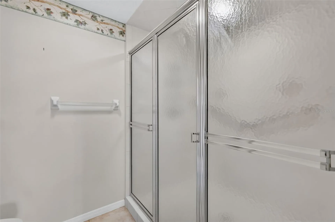
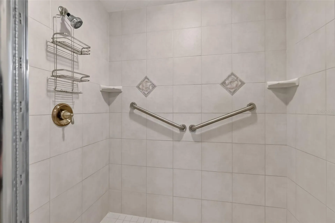
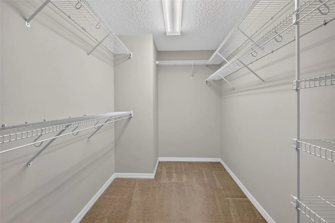
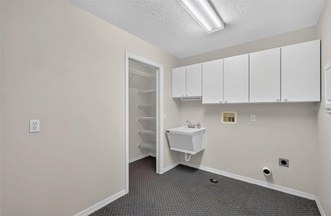
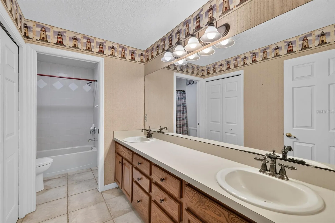
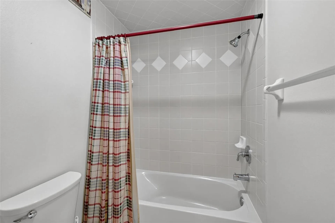
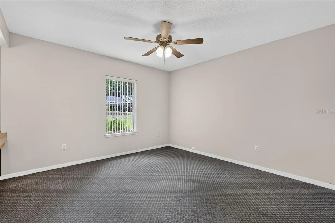
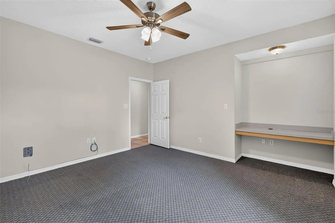
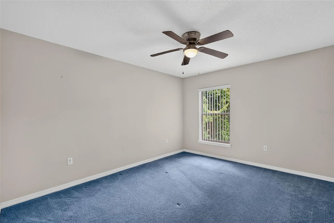
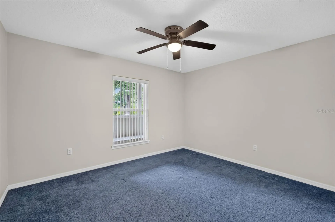
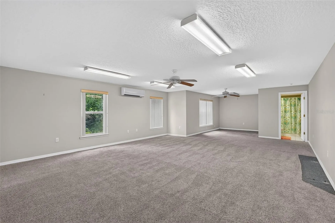
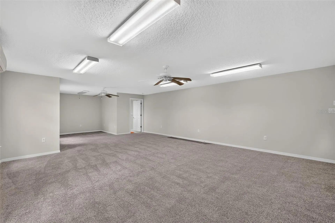
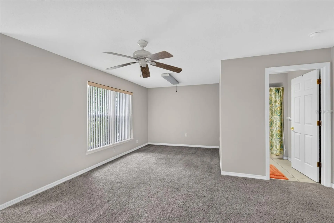
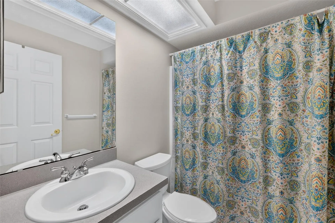
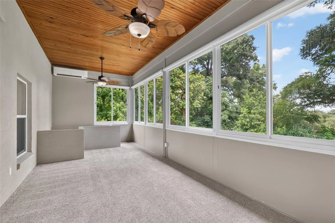
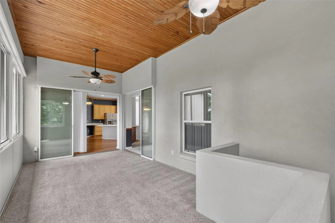
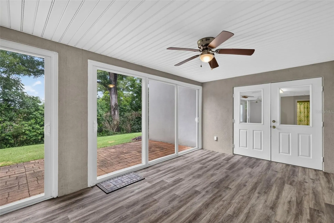
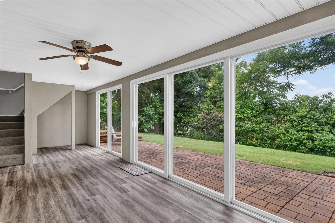
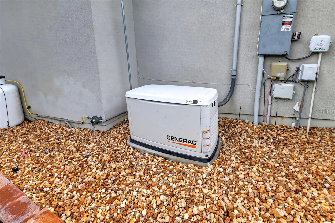
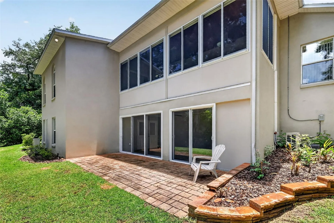
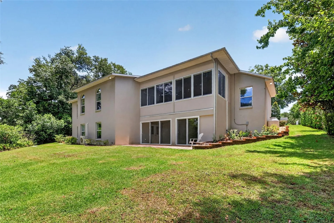
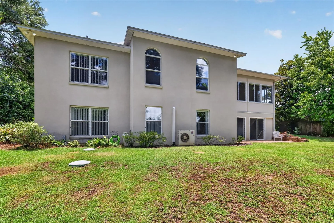
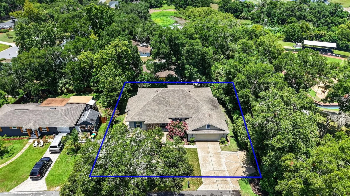
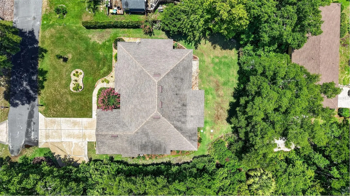
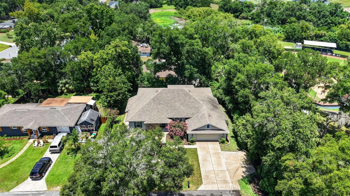
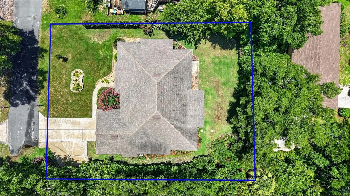
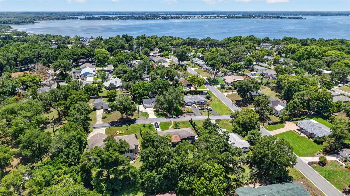
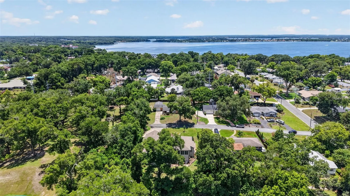
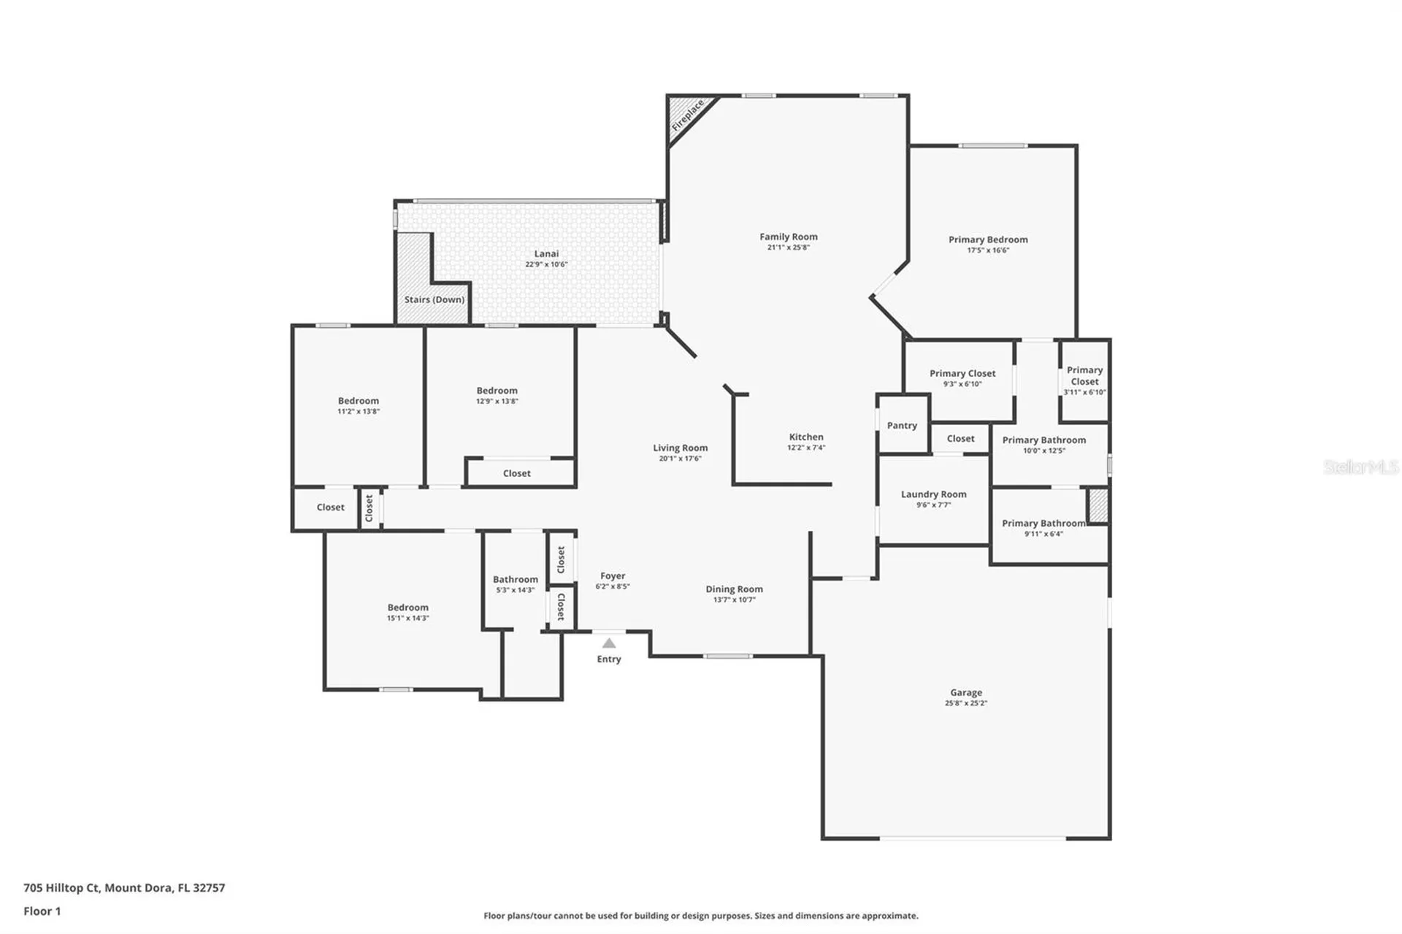
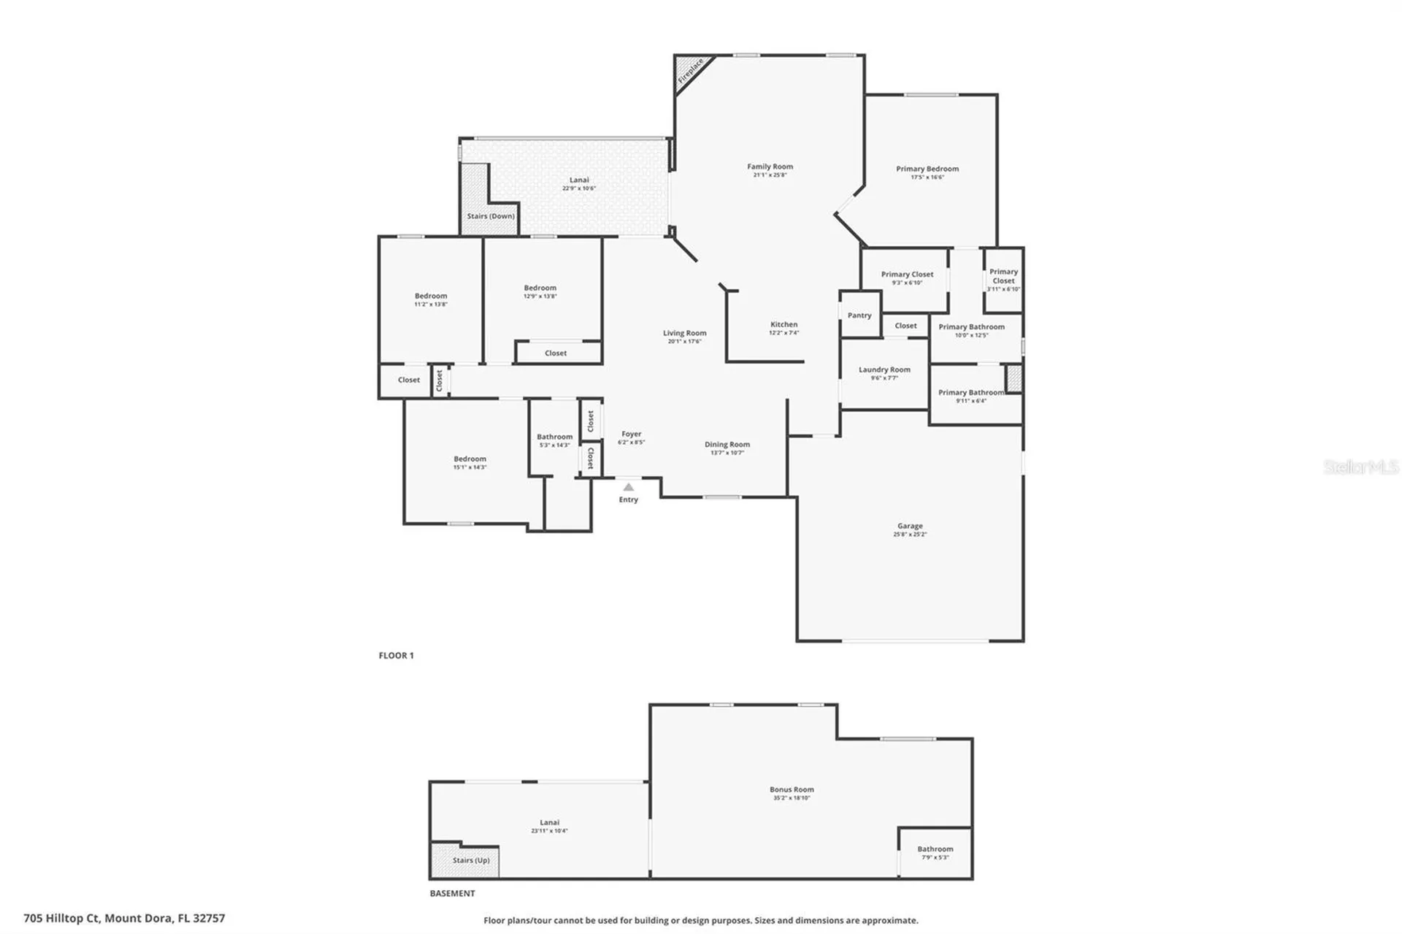
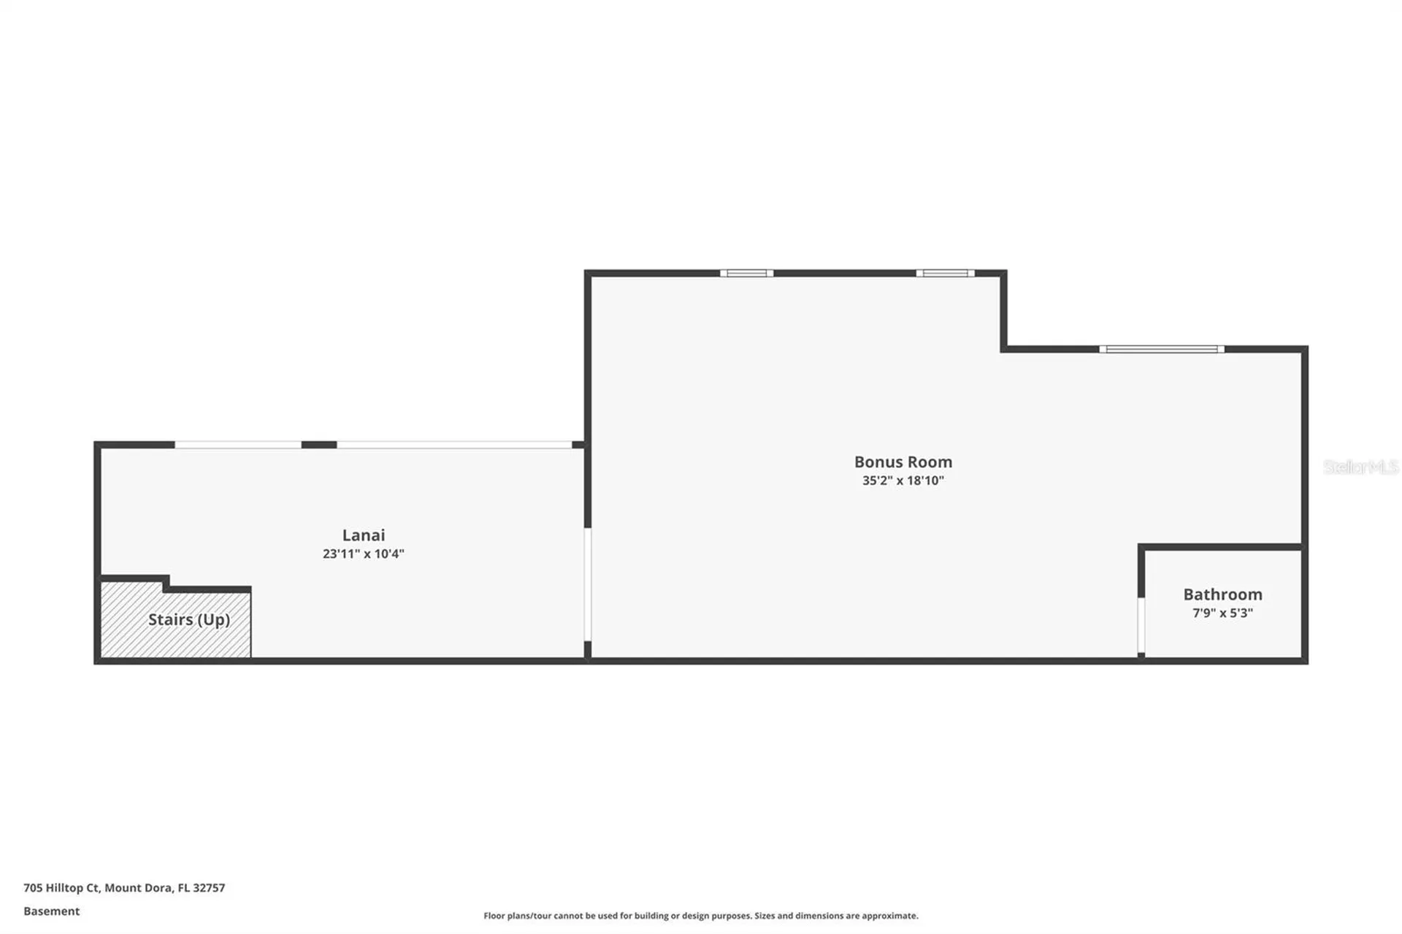
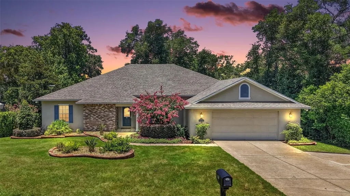
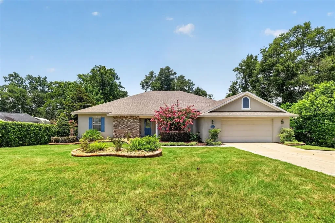
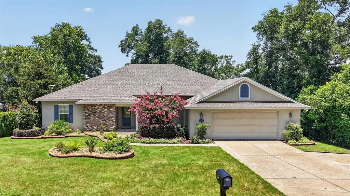
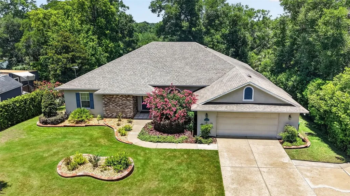
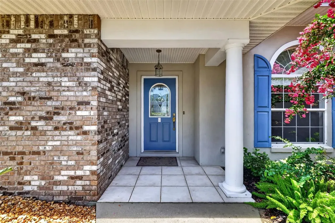
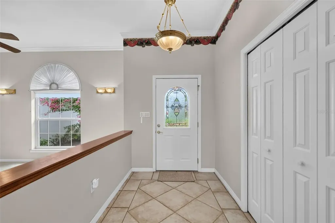
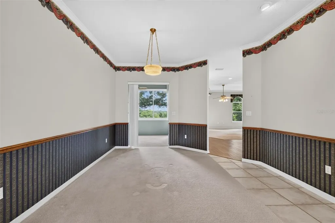
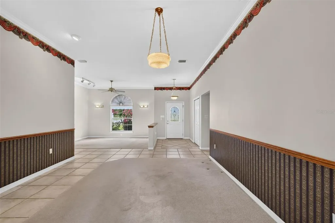
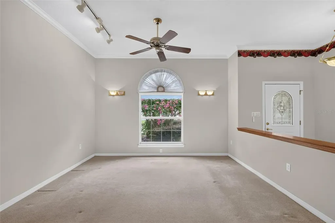
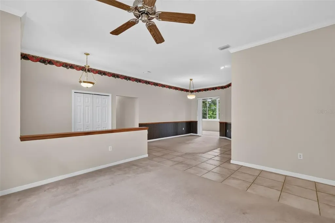
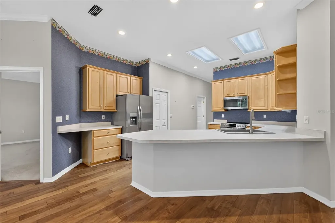
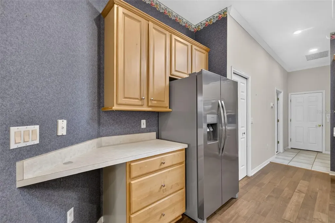
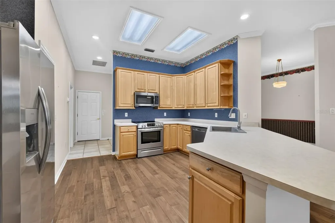
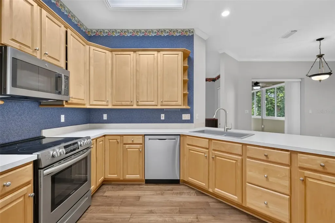
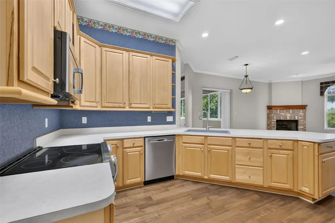
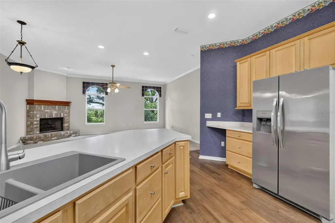
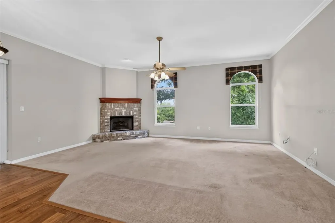
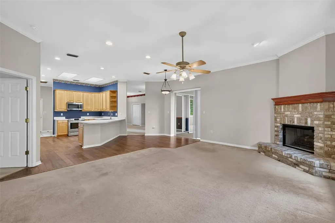
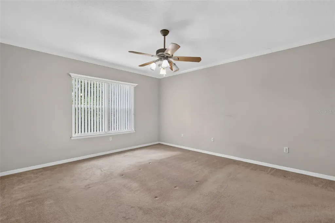
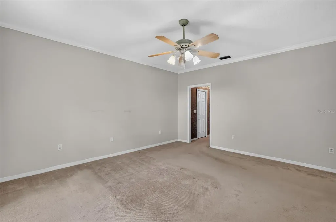
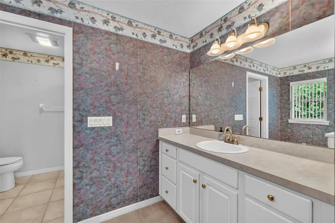
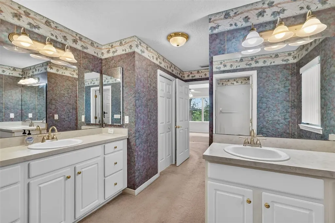
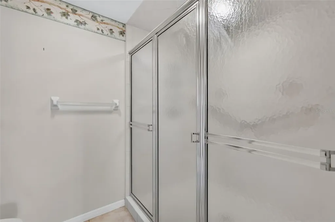
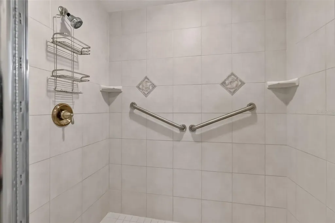
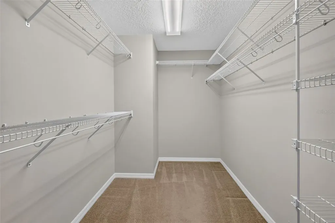
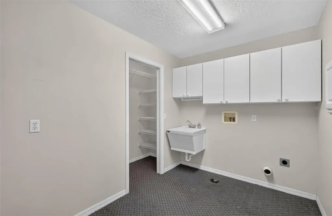
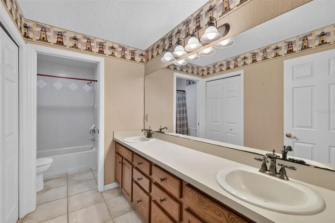
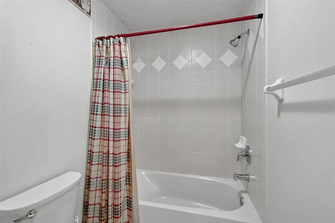
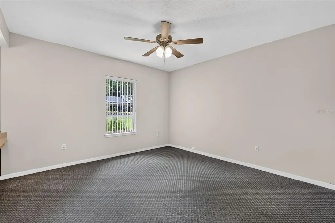
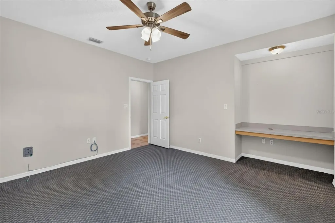
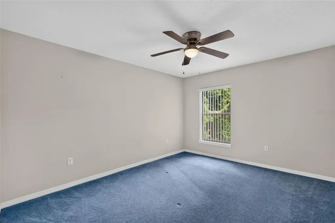
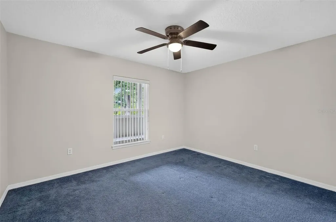
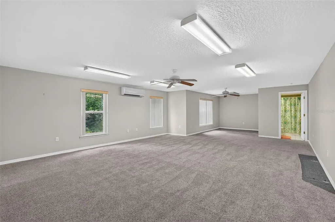
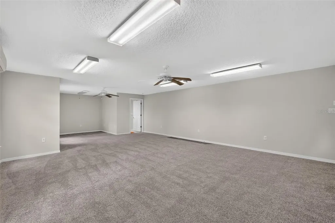
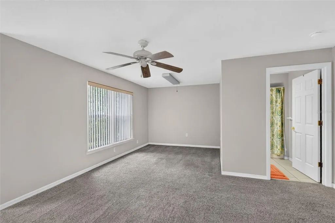
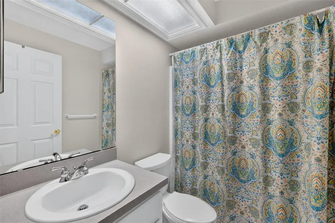
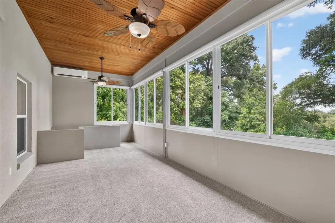
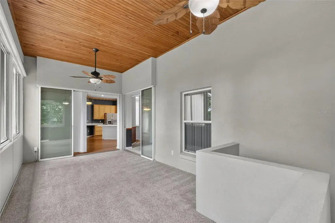
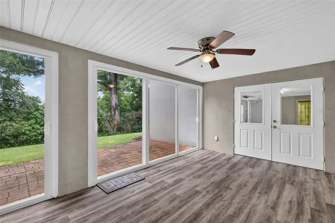
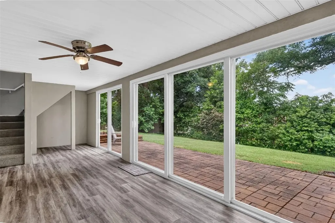
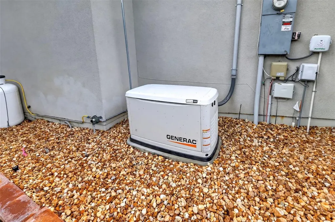
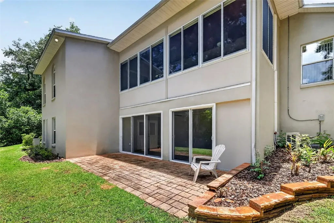
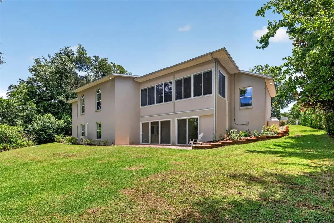
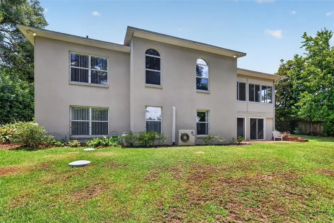
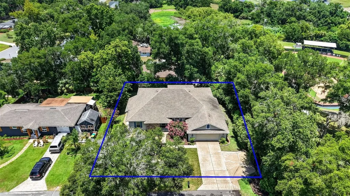
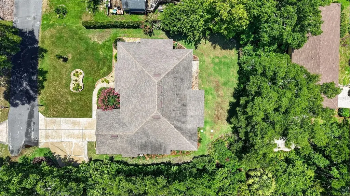
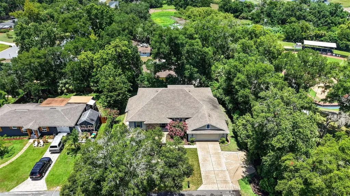
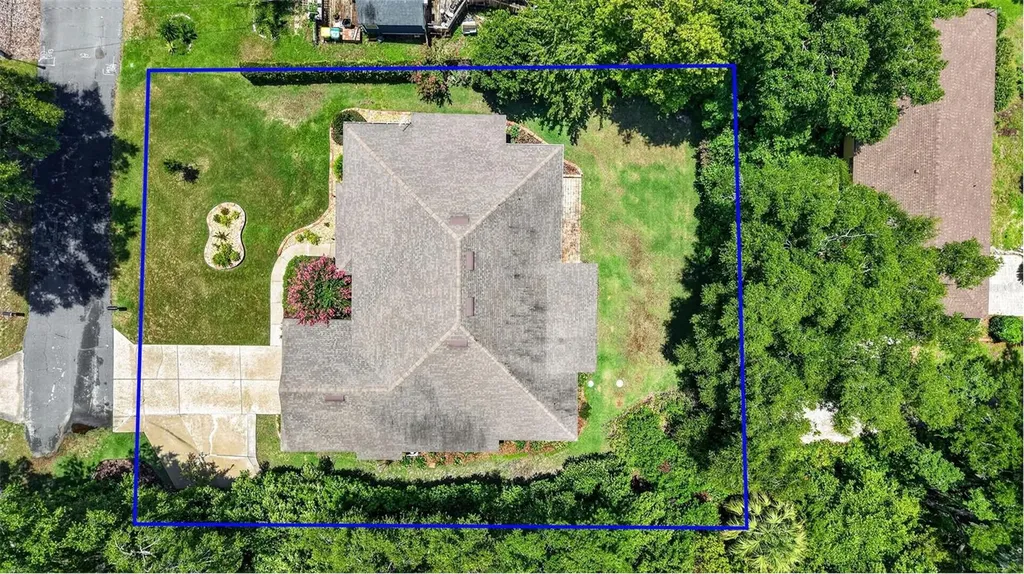
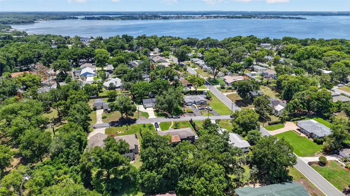
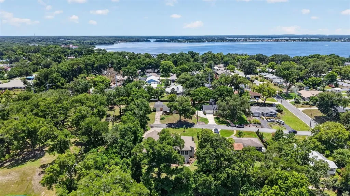
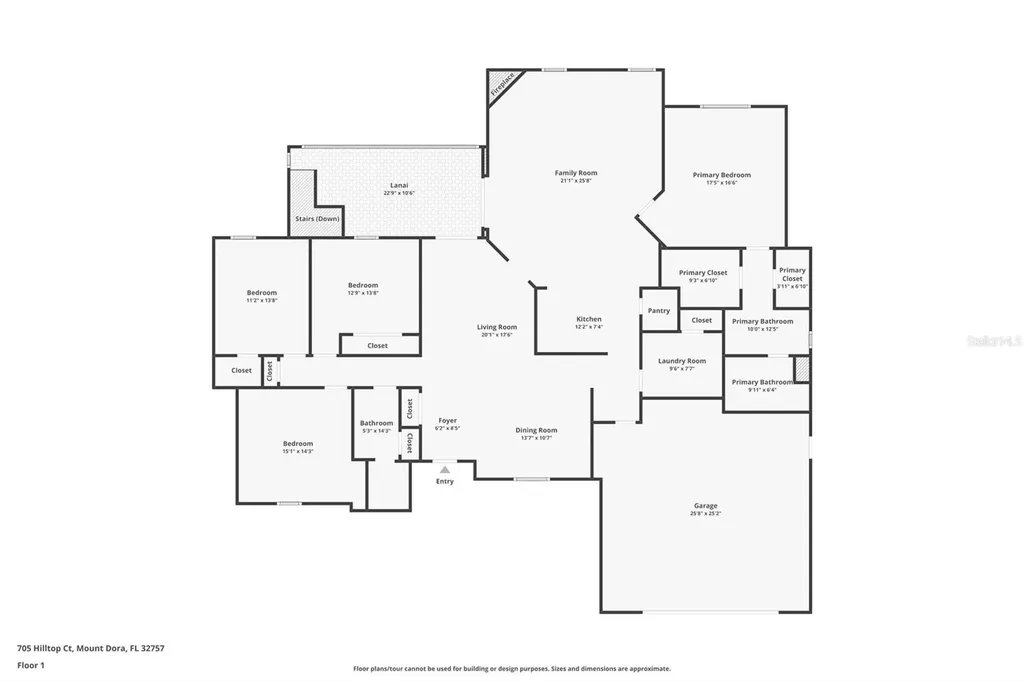
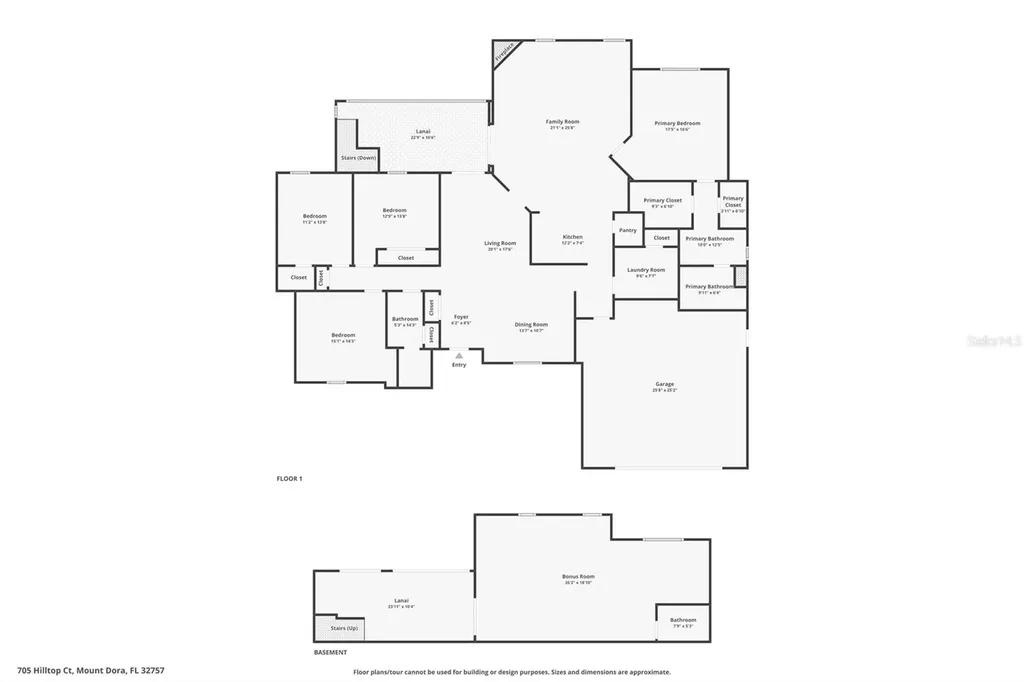
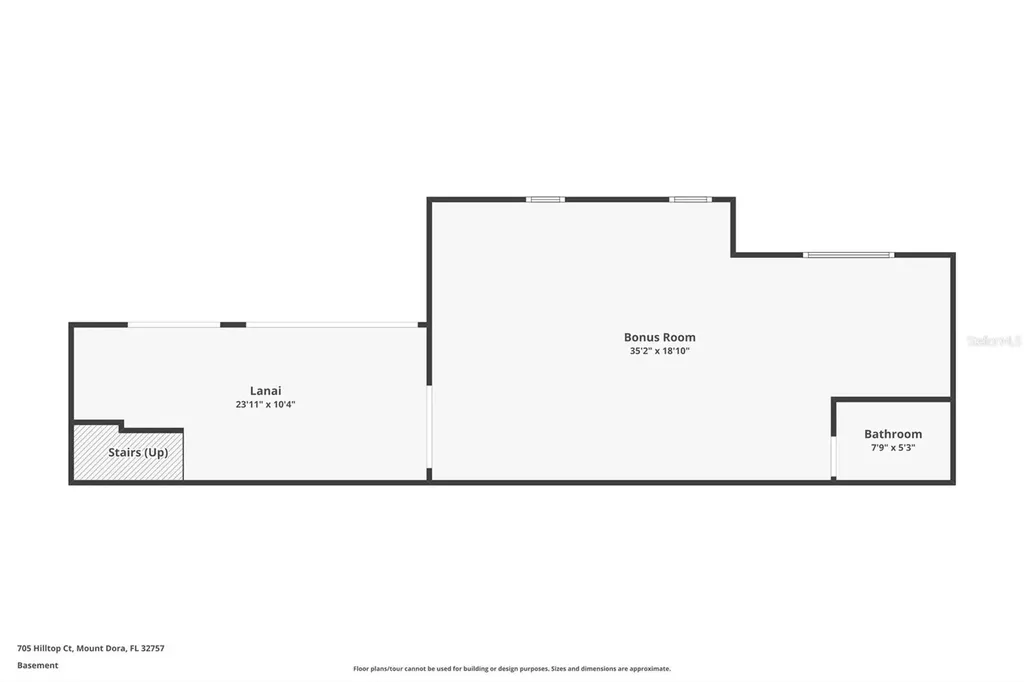
Nestled on a quiet dead-end street in one of Mount Dora's established neighborhoods, this beautifully maintained one-owner home offers the perfect combination of comfort, space, and Florida living. From the moment you arrive, you'll appreciate the inviting curb appeal, mature landscaping, and welcoming entrance. Inside, the thoughtfully designed floor plan features spacious living areas filled with natural light, creating an open and inviting atmosphere for everyday living and entertaining. The tiled foyer welcomes you into the formal living and dining rooms. The spacious kitchen features abundant cabinetry, stainless steel appliances, a pantry, built-in desk, and generous counter space while overlooking the inviting family room with a cozy fireplace. The main level offers a desirable split-bedroom floor plan, providing privacy for family and guests. The spacious primary suite features two walk-in closets, while the ensuite bath offers dual vanities, a walk-in shower, and a private water closet. The additional bedrooms are generously sized and share a guest bath with dual sinks, a linen closet, and a tub/shower combination. Sliding glass doors lead to a spacious air-conditioned lanai overlooking the backyard, creating additional year-round living space. A rare feature for Florida homes, the finished 700± square-foot basement offers exceptional flexibility. Complete with a private entrance, enclosed lanai with its own dedicated mini-split HVAC system, and an ensuite bathroom, it is ideal for an in-law suite, guest quarters, home office, recreation room, or multi-generational living. Step outside to your own private backyard retreat where you can relax, entertain, or simply enjoy the peaceful surroundings. The spacious yard offers plenty of room to add the pool of your dreams while still providing ample space for outdoor activities. Additional features include a whole-house generator for added peace of mind, 2 car garage and 1/3 acre lot. Conveniently located just minutes from historic downtown Mount Dora, you'll enjoy award-winning restaurants, boutique shopping, waterfront parks, year-round festivals, golf courses, and the Harris Chain of Lakes. With nearby medical facilities, schools, and major highways, this exceptional home offers the perfect blend of tranquility and convenience. Don't miss this rare opportunity to own a meticulously cared-for home in one of Mount Dora's most desirable communities. The 2596 square footage is for the upsairs only. The downstairs/basement area is an additional 1000 square feet +/- including the lanai.

Interior Features

Exterior Features

Utilities and Appliances

Community

Map Location

Listed by Michele Lowe of DAVE LOWE REALTY,INC. (352-383-7104)

Listings courtesy of StellarMLS as distributed by MLS GRID. Based on information submitted to the MLS GRID as of July 9, 2026 2:08 PM UTC. All data is obtained from various sources and may not have been verified by broker or MLS GRID. Supplied Open House Information is subject to change without notice. All information should be independently reviewed and verified for accuracy. Properties may or may not be listed by the office/agent presenting the information. IDX information is provided exclusively for consumers’ personal noncommercial use and may not be used for any purpose other than to identify prospective properties consumers may be interested in purchasing. The data is deemed reliable but is not guaranteed by MLS GRID. The use of the MLS GRID Data may be subject to an end user license agreement.

Hi there! How can we help you?

Contact us using the form below or give us a call.

Send Us A Message:

I agree to be contacted by Linda K. Davis via call, email, and text for real estate services. To opt out, you can reply ‘stop’ at any time or reply ‘help’ for assistance. You can also click the unsubscribe link in the emails. Message and data rates may apply. Message frequency may vary. Privacy Policy.

Do not fill in this field:

This site is protected by reCAPTCHA and the Google Privacy Policy and Terms of Service apply.

Hi there! How can we help you?

Contact us using the form below or give us a call.

Send Us A Message:

Do not fill in this field:

This site is protected by reCAPTCHA and the Google Privacy Policy and Terms of Service apply.

Hi there! How can we help you?

Contact us using the form below or give us a call.

Send Us A Message:

Do not fill in this field:

This site is protected by reCAPTCHA and the Google Privacy Policy and Terms of Service apply.

Do not fill in this field:

This site is protected by reCAPTCHA and the Google Privacy Policy and Terms of Service apply.

Do not fill in this field:

This site is protected by reCAPTCHA and the Google Privacy Policy and Terms of Service apply.

Do not fill in this field:

This site is protected by reCAPTCHA and the Google Privacy Policy and Terms of Service apply.

$

Do not fill in this field:

This site is protected by reCAPTCHA and the Google Privacy Policy and Terms of Service apply.

Connect with me

Do not fill in this field:

I agree to be contacted by Linda K. Davis via call, email, and text for real estate services. To opt out, you can reply ‘stop’ at any time or reply ‘help’ for assistance. You can also click the unsubscribe link in the emails. Message and data rates may apply. Message frequency may vary. Privacy Policy.

This site is protected by reCAPTCHA and the Google Privacy Policy and Terms of Service apply.
