Linda K. Davis logo

3938 90th Avenue EParrish, FL 34219Price: $575,000

  • Price: $575,000
  • Est. Mortgage of $/month
  • 1 Day on Market
$
$
%
$/month over payments
Federal 30-year interest rate: 6.43% last updated on Jul 2, 2026
* All Figures are estimates. Check with your bank or proposed mortgage company for actual interest rates.
This product uses the FRED® API but is not endorsed or certified by the Federal Reserve Bank of St. Louis.
  • $575,000List Price
  • 5Bedrooms
  • 3Bathrooms
  • 0.18Acreage
  • 3,302Square Feet

Ask A Question

Listing Tools

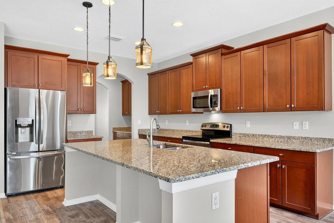
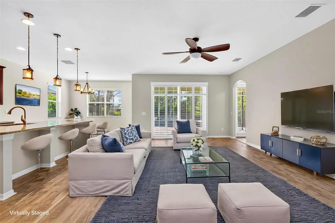
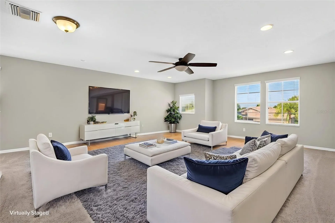
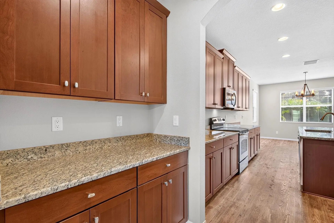
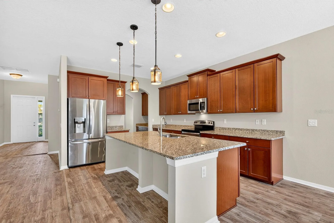
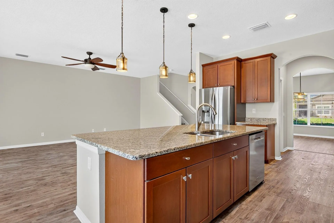
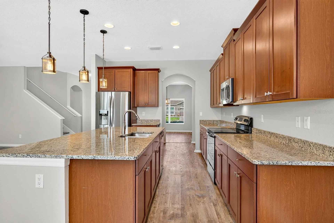
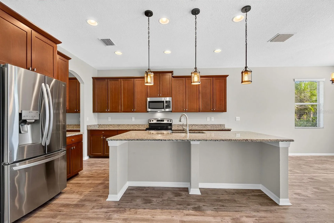
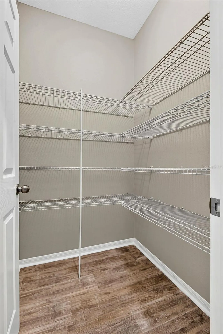
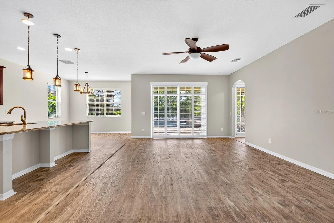
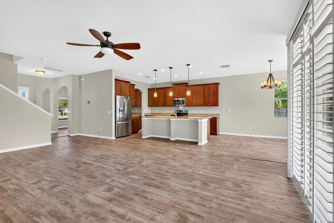
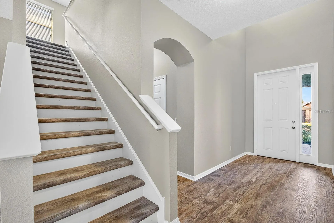
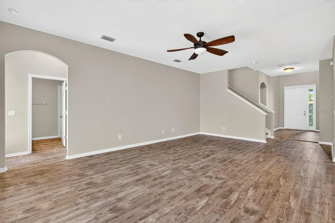
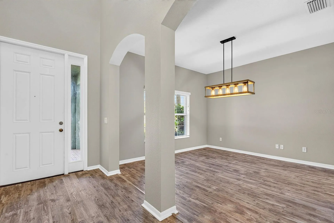
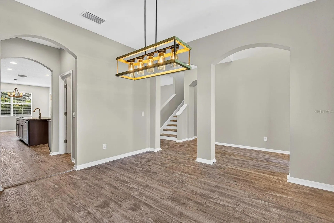
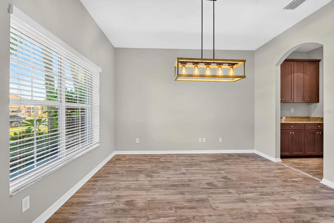
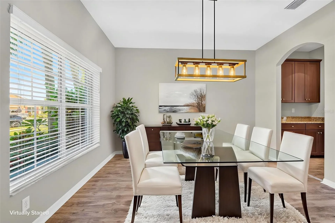
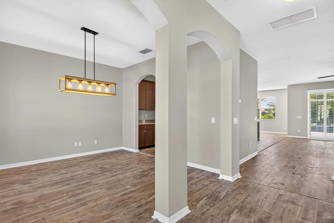
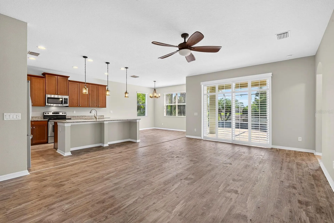
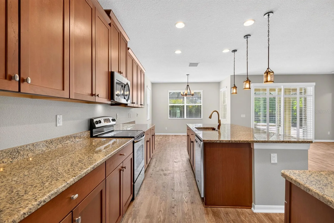
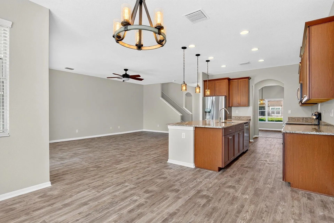
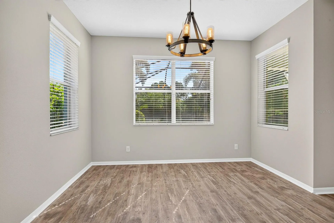
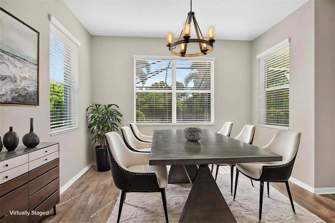
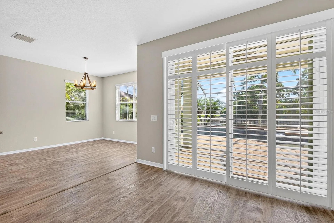
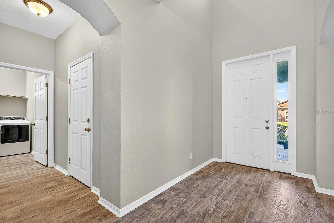
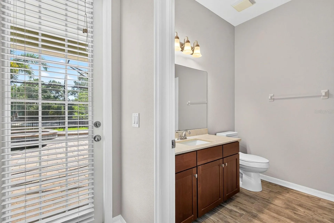
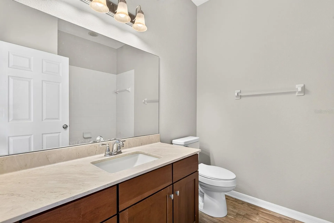
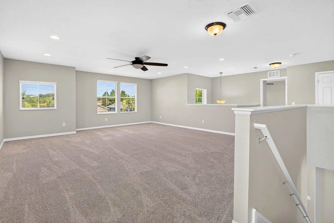
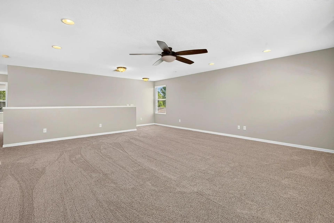
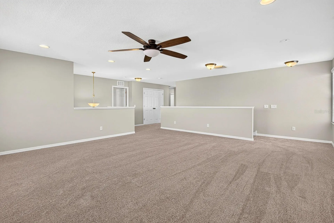
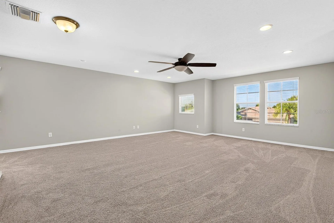
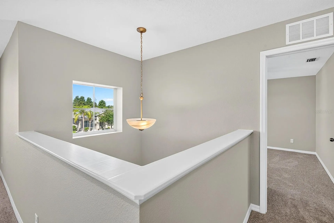
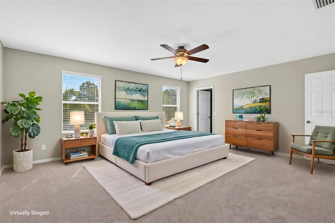
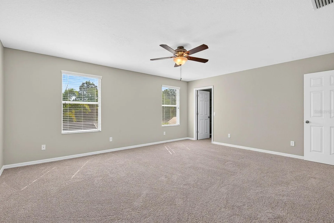
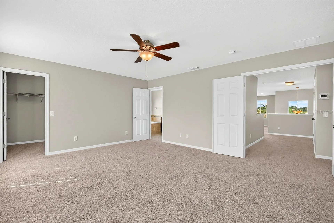
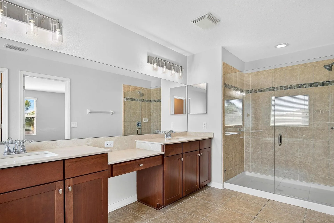
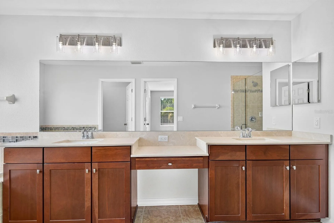
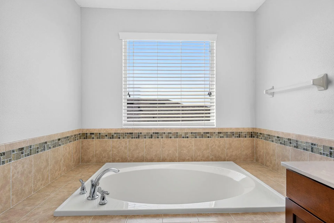
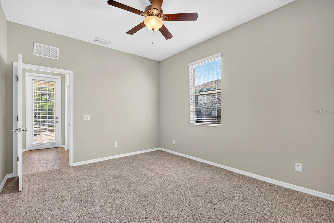
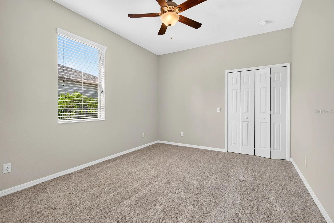
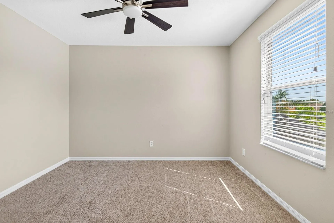
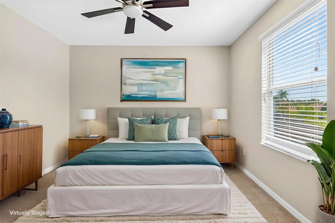
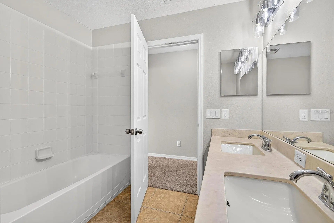
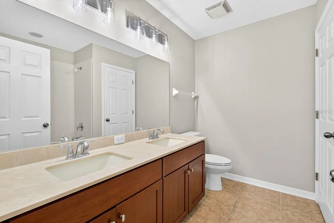
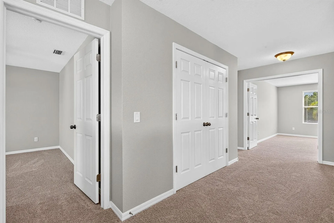
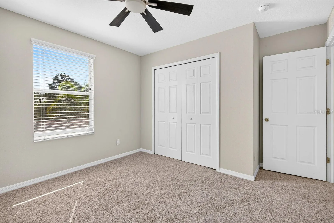
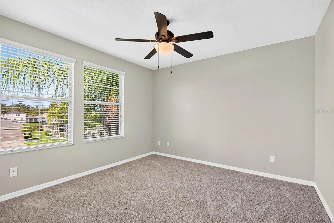
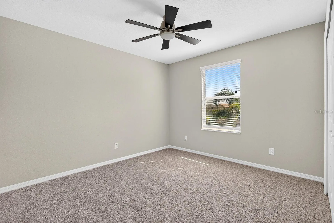
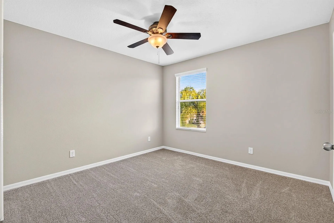
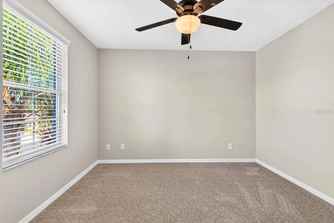
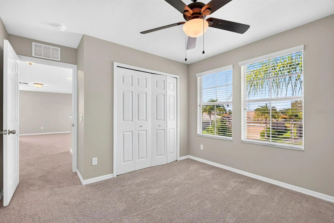
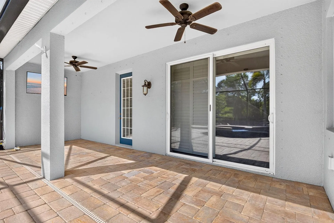
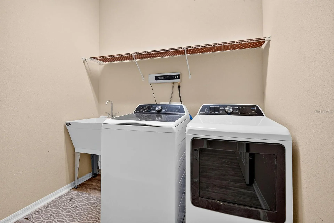
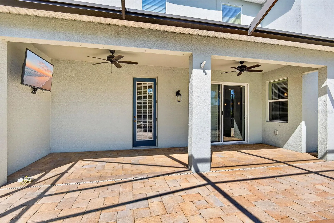
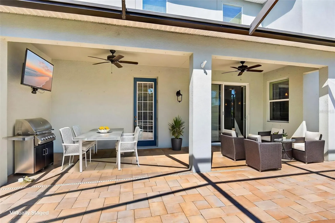
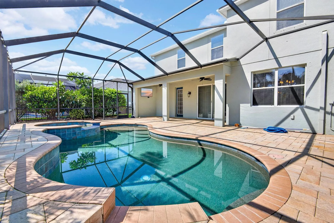
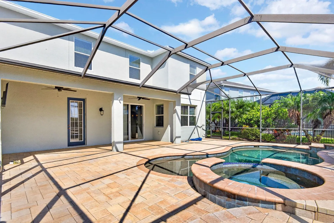
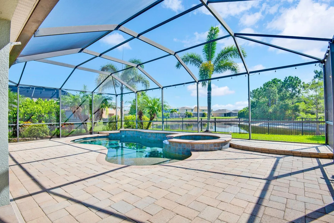
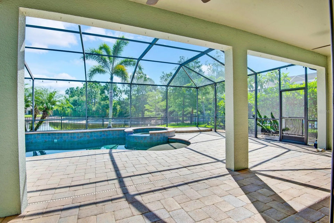
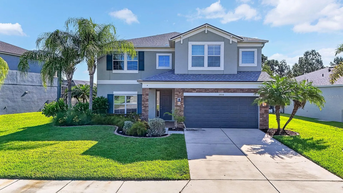
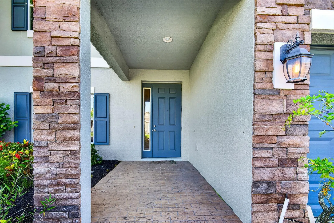
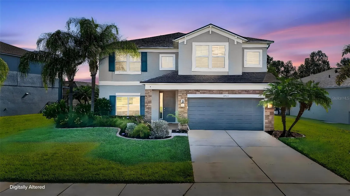
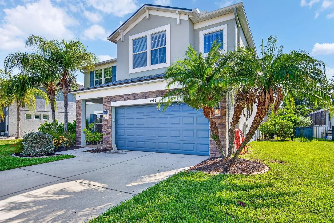
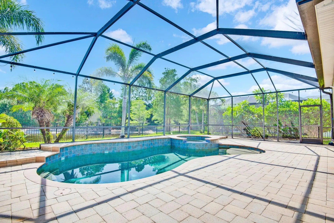
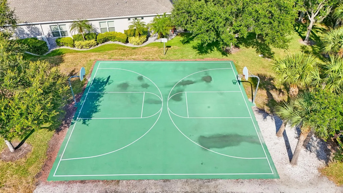
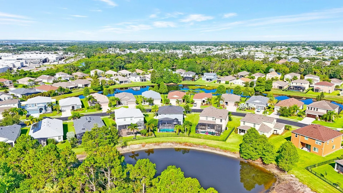
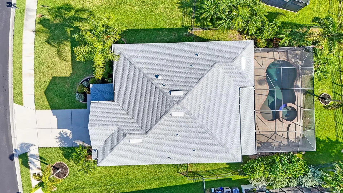
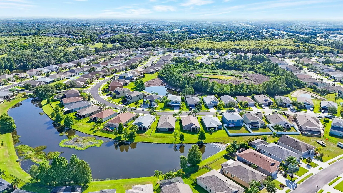
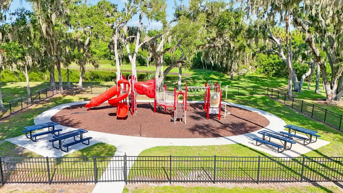
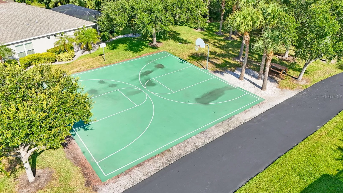
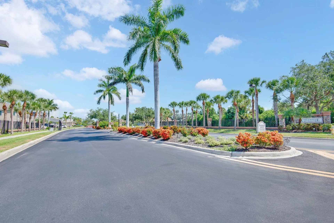
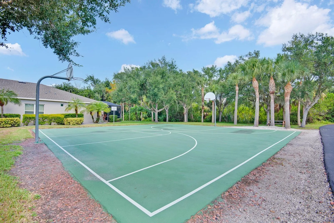
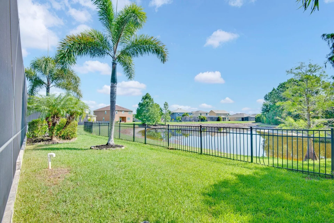
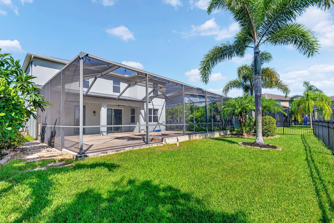
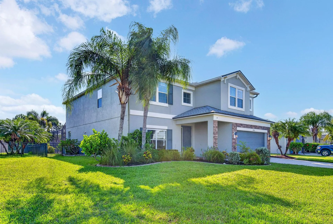
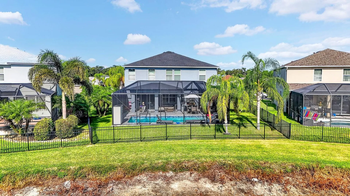
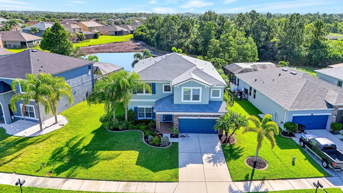
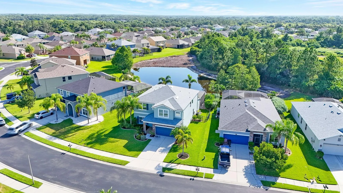
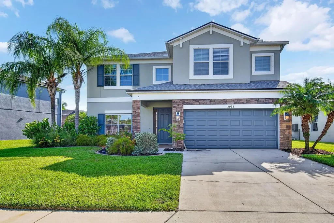
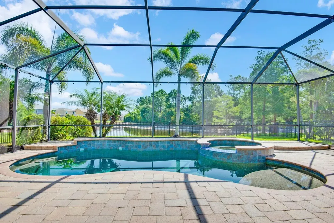
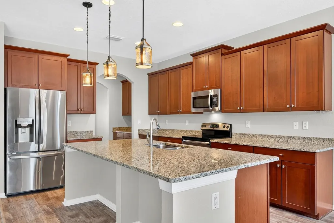
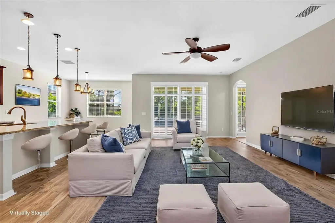
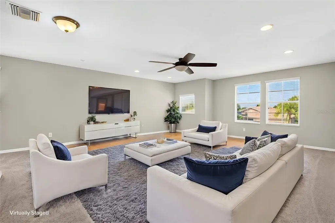
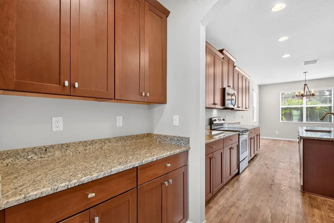
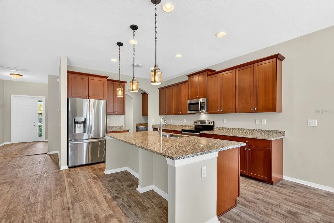
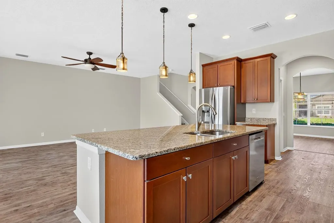
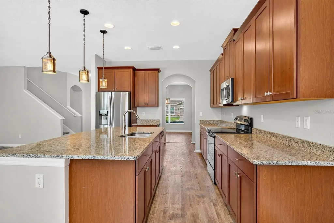
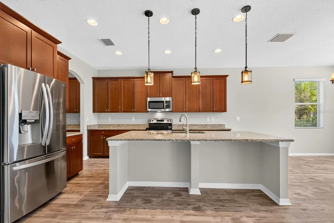
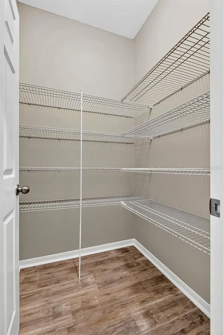
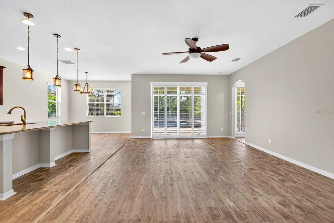
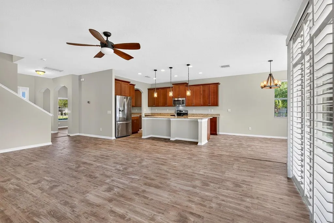
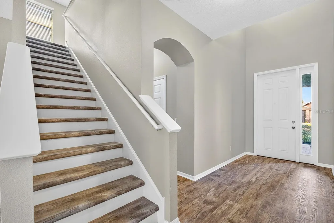
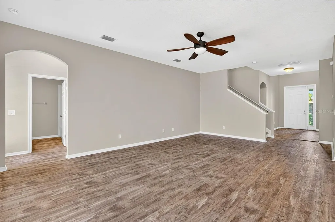
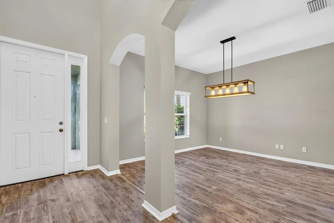
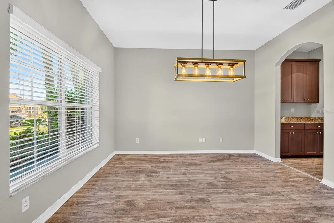
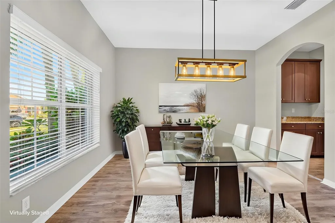
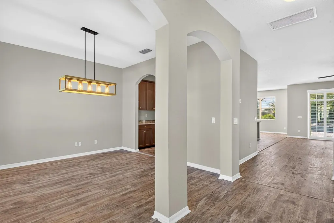
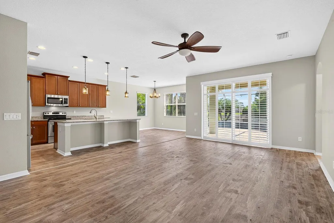
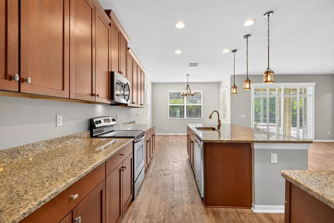
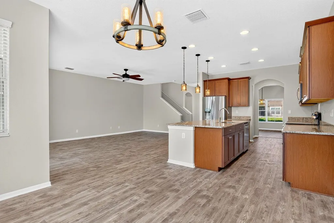
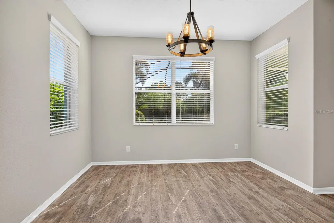
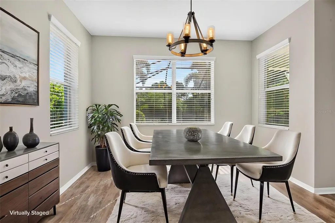
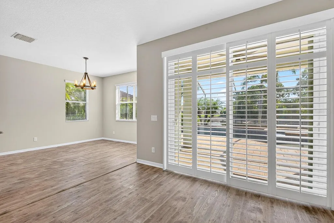
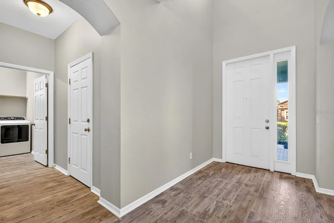
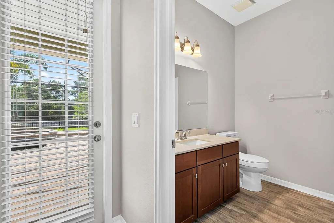
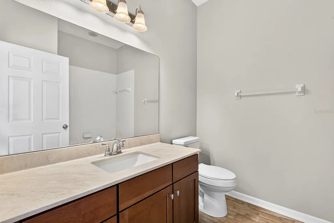
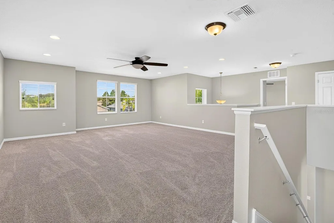
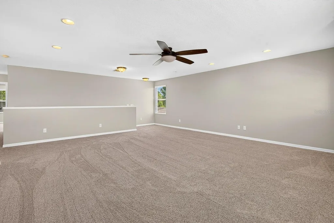
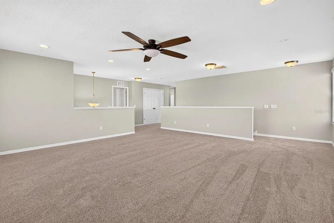
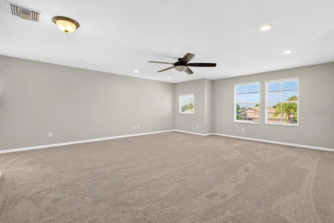
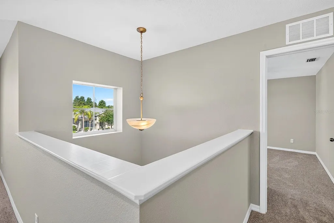
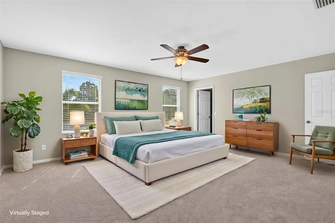
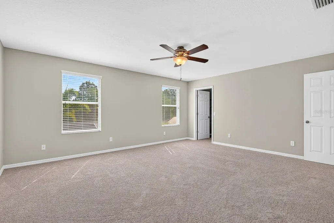
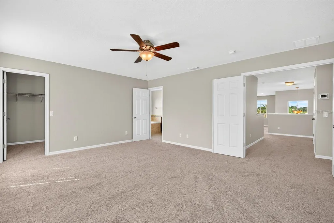
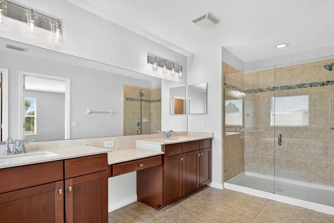
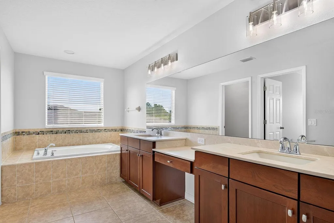
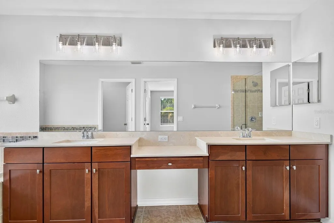
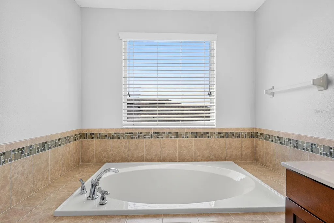
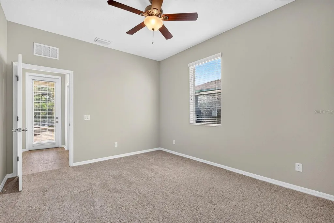
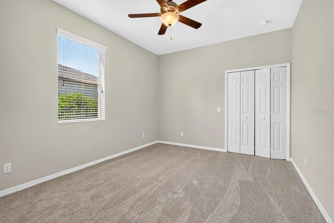
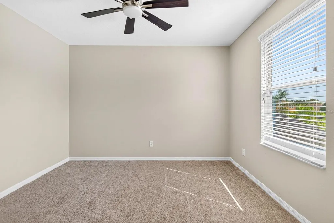
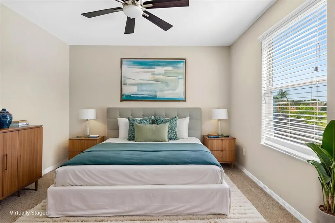
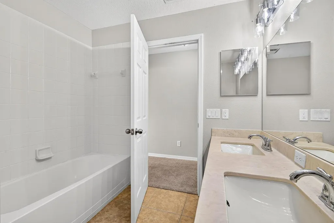
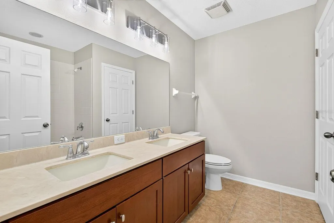
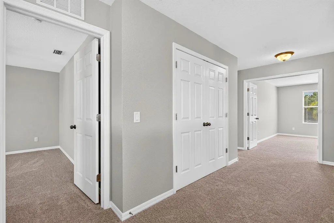
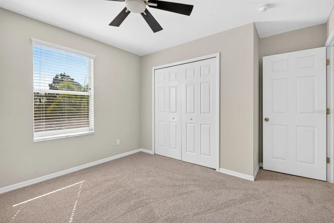
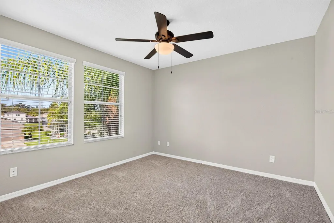
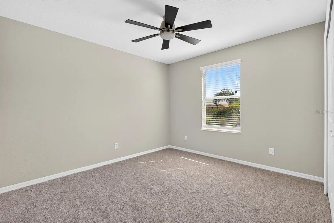
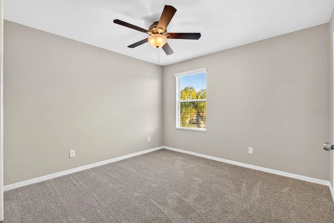
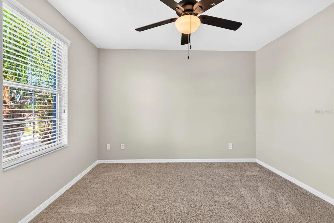
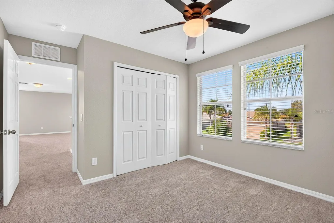
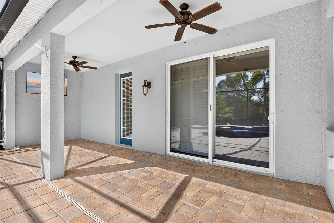
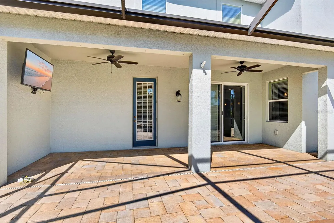
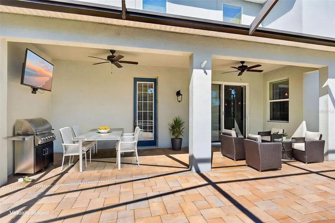
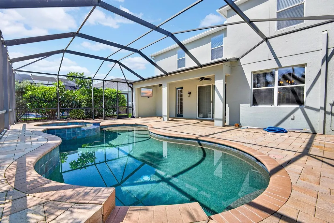
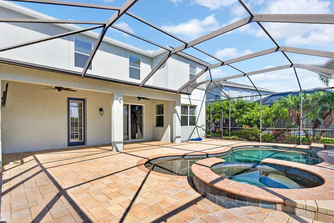
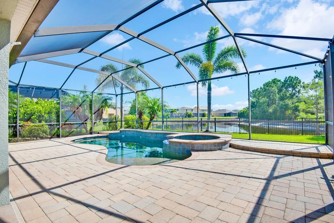
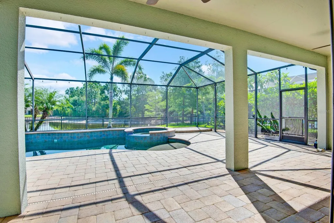
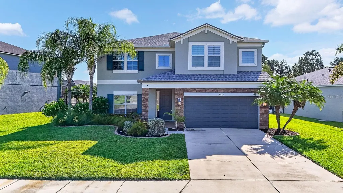
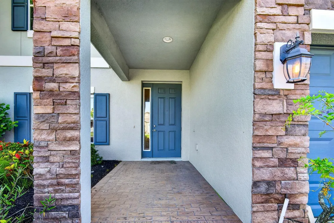
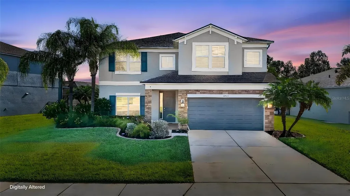
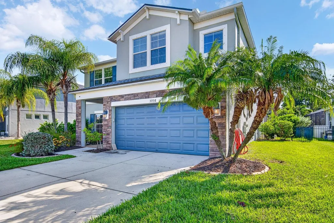
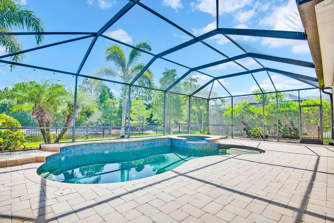
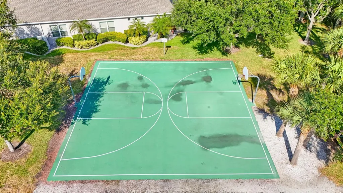
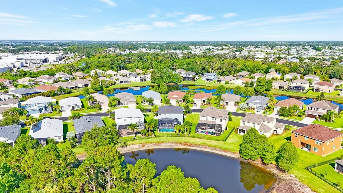
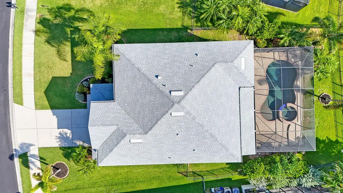
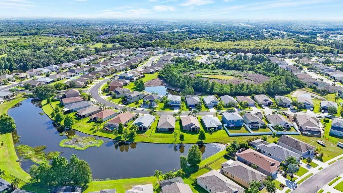
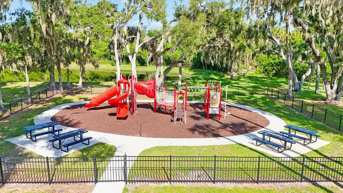
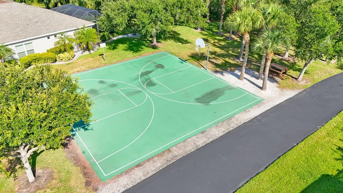
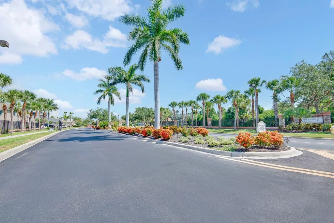
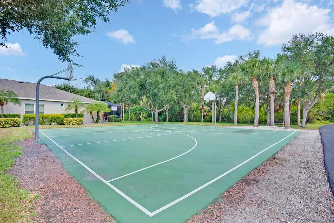
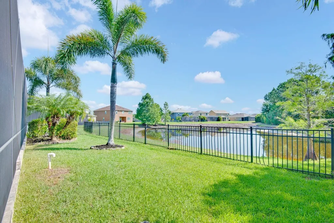
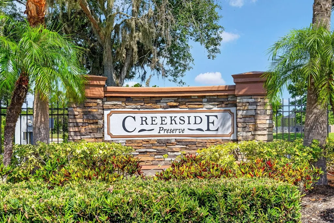
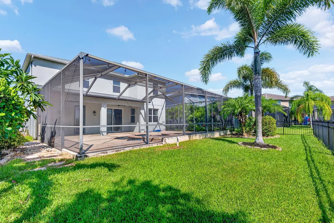
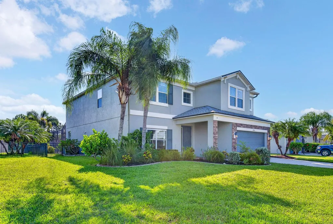
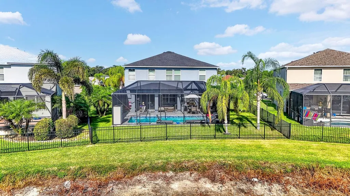
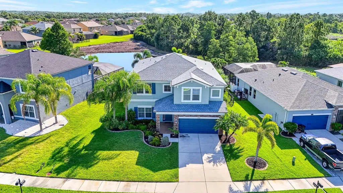
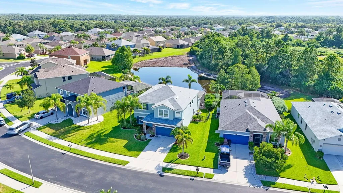
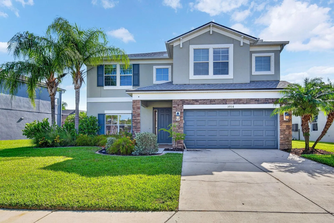
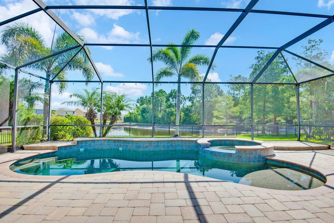
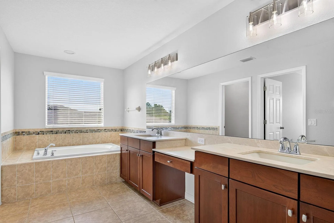
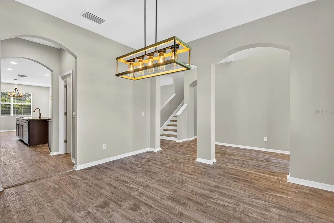
EXCEPTIONAL VALUE! MOVE-IN READY POOL HOME WITH WATER VIEW IN GATED CREEKSIDE PRESERVE! Welcome to this impressive two-story family home offering over 3,300 square feet of beautifully designed living space with 5 bedrooms. 3 full baths, and an incredible heated saltwater pool and spa overlooking a peaceful water view. The flexible floor plan is perfect for today's lifestyle, featuring a first-floor bedroom with an oversized closet and an adjacent full bath-ideal for guests, multigenerational living, a home office, or a convenient pool bath. The heart of the home is the spacious open-concept kitchen and great room, designed for entertaining and everyday living. The kitchen showcases rich wood cabinetry, granite countertops, a large center island, stainless steel appliances, a generous walk-in pantry, a convenient serving/cafe area adjoining the formal dining room, and a sunny dinette overlooking the pool and water. Upstairs, you'll find an enormous loft offering endless possibilities as a media room, game room, playroom, or second family room. The luxurious primary suite is a true retreat with a spacious bedroom, an oversized walk-in closet, and a spa inspired ensuite featuring a relaxing soaking tub, separate walk-in shower, private water closet and a dual-sink vanity. Three additional bedrooms and another full bath complete the second floor. Fresh interior paint, new carpeting and a professional cleaning make this home truly move-in ready. Step outside to your private backyard oasis featuring a gorgeous heated saltwater pool and spa, expansive lanai, and tranquil water views--perfect for relaxing or entertaining year-round. Major big-ticket improvements have already been completed, including a new roof (2024), both A/C systems replaced in 2023, and a new water heater (2023), allowing you to move in with confidence and enjoy years of worry-free living. Located in the desirable gated community of Creekside Preserve, residents enjoy a playground, basketball court, low HOA fees, and NO CDD FEES. The location is hard to beat with quick access to I-75, making commuting to Tampa, St. Petersburg, Bradenton, Sarasota, and the Gulf beaches a breeze. Everyday conveniences are just minutes away, including Publix, Lowe's, Panera Bread, Starbucks, Ellenton Premium Outlets, numerous restaurants, shopping, healthcare, and more. This exceptional home combines space, location, lifestyle, and value---don't miss your opportunity to make it yours! Some photo's virtually staged.
Interior Features

Exterior Features

Utilities and Appliances

Community

Map Location

Listed by Michael Gaborko of MARCUS & COMPANY REALTY (941-932-8550)

Listings courtesy of StellarMLS as distributed by MLS GRID. Based on information submitted to the MLS GRID as of July 9, 2026 11:08 AM UTC. All data is obtained from various sources and may not have been verified by broker or MLS GRID. Supplied Open House Information is subject to change without notice. All information should be independently reviewed and verified for accuracy. Properties may or may not be listed by the office/agent presenting the information. IDX information is provided exclusively for consumers’ personal noncommercial use and may not be used for any purpose other than to identify prospective properties consumers may be interested in purchasing. The data is deemed reliable but is not guaranteed by MLS GRID. The use of the MLS GRID Data may be subject to an end user license agreement.
Hi there! How can we help you?

Contact us using the form below or give us a call.

Send Us A Message:

I agree to be contacted by Linda K. Davis via call, email, and text for real estate services. To opt out, you can reply ‘stop’ at any time or reply ‘help’ for assistance. You can also click the unsubscribe link in the emails. Message and data rates may apply. Message frequency may vary. Privacy Policy.

Do not fill in this field:

This site is protected by reCAPTCHA and the Google Privacy Policy and Terms of Service apply.

Hi there! How can we help you?

Contact us using the form below or give us a call.

Send Us A Message:

Do not fill in this field:

This site is protected by reCAPTCHA and the Google Privacy Policy and Terms of Service apply.

Hi there! How can we help you?

Contact us using the form below or give us a call.

Send Us A Message:

Do not fill in this field:

This site is protected by reCAPTCHA and the Google Privacy Policy and Terms of Service apply.

Do not fill in this field:

This site is protected by reCAPTCHA and the Google Privacy Policy and Terms of Service apply.

Do not fill in this field:

This site is protected by reCAPTCHA and the Google Privacy Policy and Terms of Service apply.

Do not fill in this field:

This site is protected by reCAPTCHA and the Google Privacy Policy and Terms of Service apply.

$

Do not fill in this field:

This site is protected by reCAPTCHA and the Google Privacy Policy and Terms of Service apply.

Connect with me

Do not fill in this field:

I agree to be contacted by Linda K. Davis via call, email, and text for real estate services. To opt out, you can reply ‘stop’ at any time or reply ‘help’ for assistance. You can also click the unsubscribe link in the emails. Message and data rates may apply. Message frequency may vary. Privacy Policy.

This site is protected by reCAPTCHA and the Google Privacy Policy and Terms of Service apply.