Linda K. Davis logo

1702 Ludlow Road, MARCO BEACHMarco Island, FL 34145Price: $3,699,000

  • Price: $3,699,000
  • Est. Mortgage of $/month
  • 2 Days on Market
$
$
%
$/month over payments
Federal 30-year interest rate: 6.43% last updated on Jul 2, 2026
* All Figures are estimates. Check with your bank or proposed mortgage company for actual interest rates.
This product uses the FRED® API but is not endorsed or certified by the Federal Reserve Bank of St. Louis.
  • $3,699,000List Price
  • 4Bedrooms
  • 3Bathrooms
  • 0.58Acreage
  • 2,836Square Feet

Ask A Question

Listing Tools

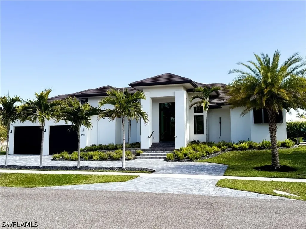
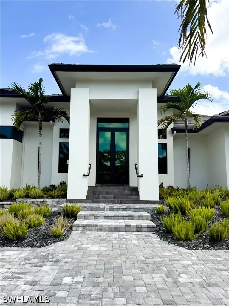
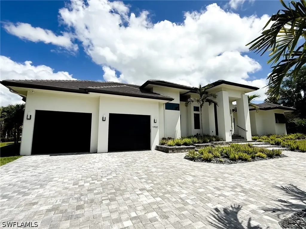
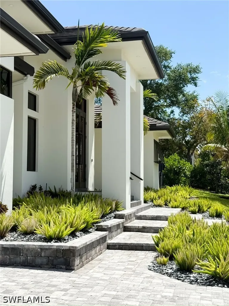
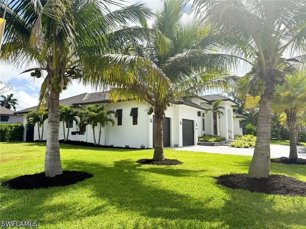
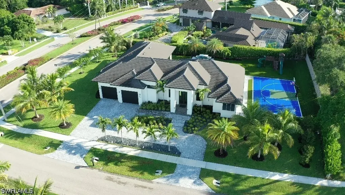
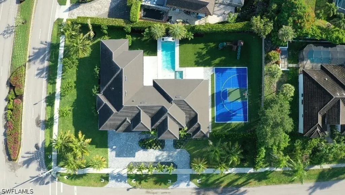
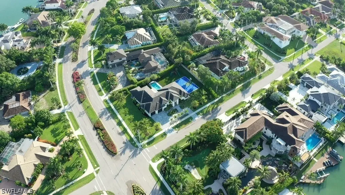
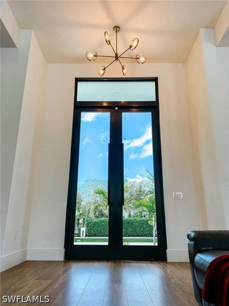
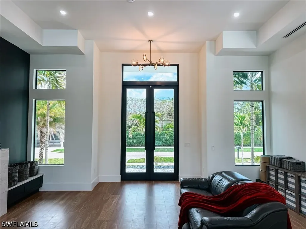
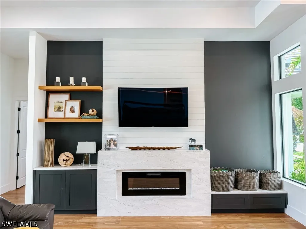
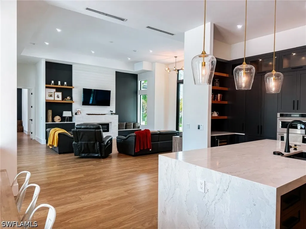
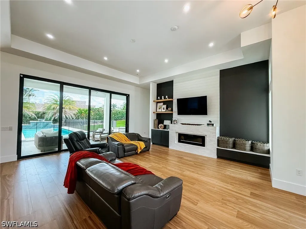
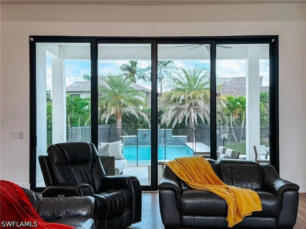
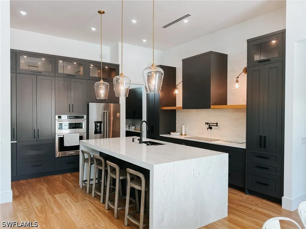
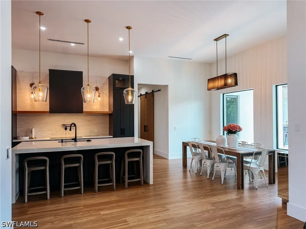
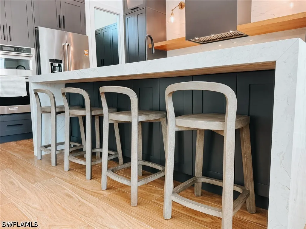
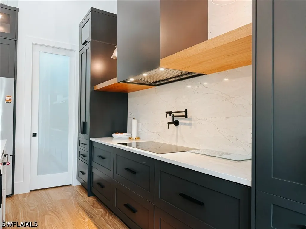
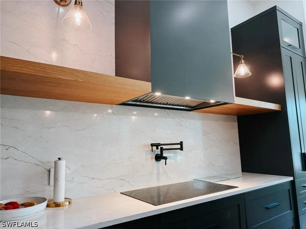
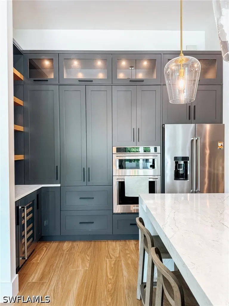
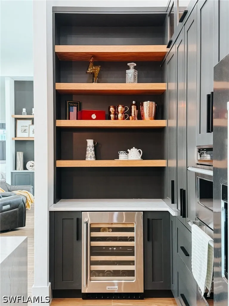
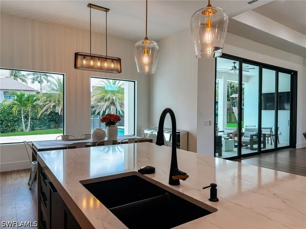
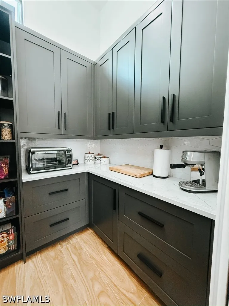
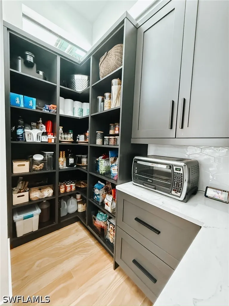
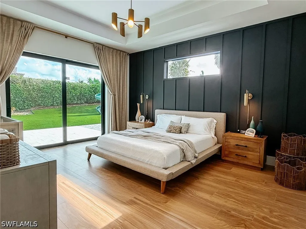
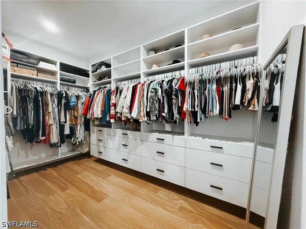
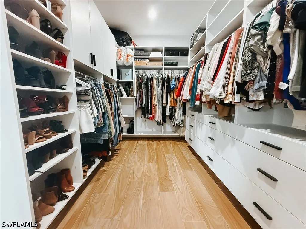
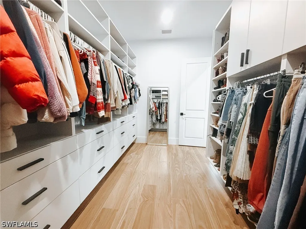
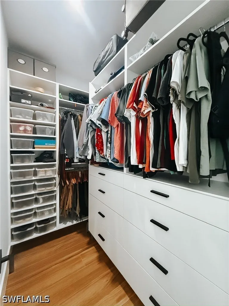
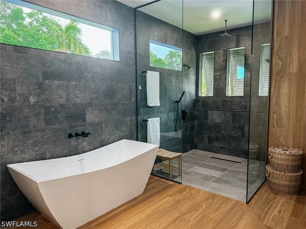
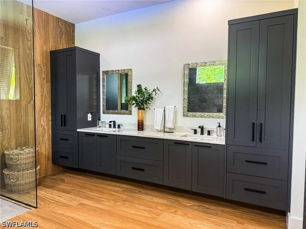
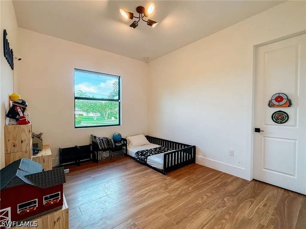
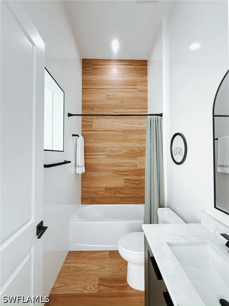
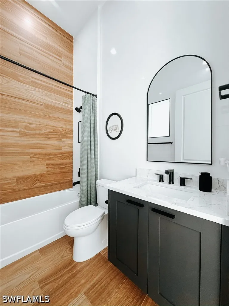
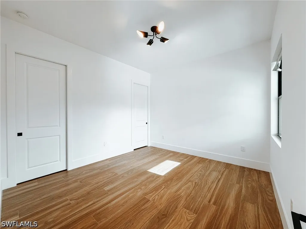
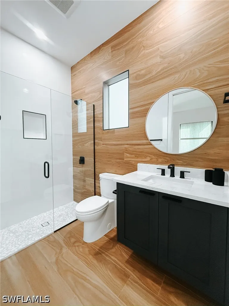
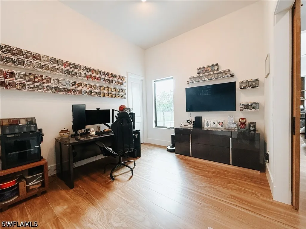
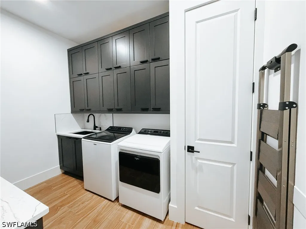
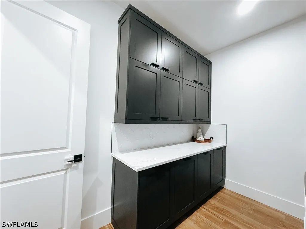
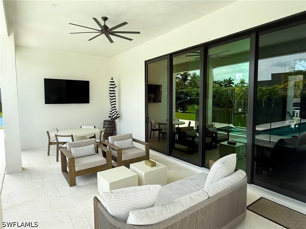
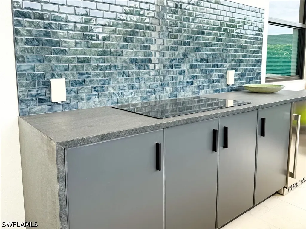
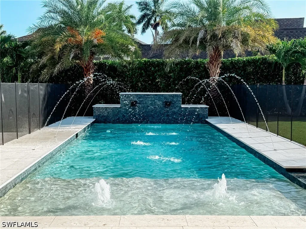
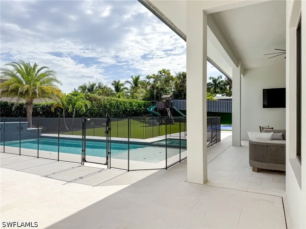
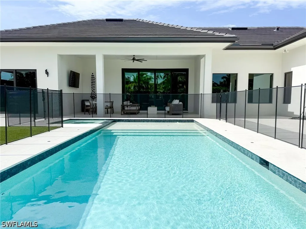
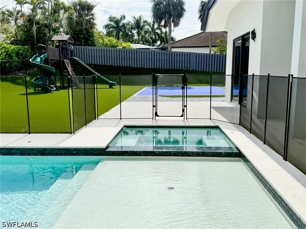
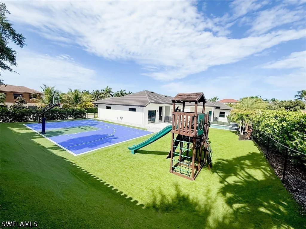
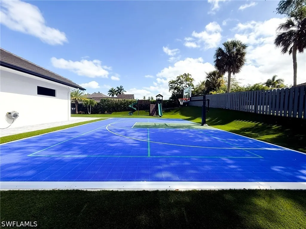
Welcome to 1702 Ludlow Road, a custom home situated on an oversized 0.58-acre homesite in the heart of Marco Island. Completed in late 2023/early 2024, this 4-bedroom, 3-bath residence offers 2,836 square feet of designed living space, combining modern construction, luxury finishes, and outdoor amenities rarely found in the Marco Island market. From the moment you arrive, the circular paver driveway, grand entry columns, and manicured low-maintenance landscaping create a striking first impression. The spacious garage configuration includes an oversized garage for vehicles and storage, along with a separate single-car garage ideal for a golf cart, workshop, fitness area, or additional storage. The open-concept interior is designed for both everyday living and entertaining. At the center of the home is a stunning kitchen featuring custom cabinetry, walk-in pantry, premium appliances, and a dramatic waterfall island with mitered-edge detailing. The countertop material extends seamlessly as the backsplash, creating a clean and sophisticated aesthetic. The adjoining great room is anchored by a custom quartz and shiplap fireplace, providing a warm and inviting focal point. The private primary suite offers custom-built closet systems and a spa-inspired bathroom featuring a freestanding soaking tub, wall-mounted tub filler, and designer finishes throughout. Built with luxury and resilience in mind, the home features a finished floor elevation of approximately 13.21 feet and garage elevation of approximately 8.92 feet, providing added confidence during Florida's storm season and potential flood-insurance advantages compared to many lower-elevation properties. Outdoor living is where this property truly shines. Two spacious covered lanais provide multiple areas for relaxing and entertaining, while the fully equipped outdoor kitchen with island seating makes hosting effortless. The oversized resort-style pool and spa, complete with deck jet water features and surrounded by an elegant Shellstone pool deck, create a true backyard retreat. The fully fenced backyard is surrounded by Clusia hedges and privacy fencing, and finished with premium artificial turf for year-round beauty with minimal maintenance. A standout feature rarely found on Marco Island is the multi-purpose sport court designed for basketball, pickleball, and volleyball. The backyard also features a dedicated children's playground installed over a concealed rubber safety surface. Built in late 2023/early 2024, the home offers the peace of mind of nearly new roof, HVAC systems, pool equipment, appliances, and major mechanical components throughout. Offering over half an acre of land, modern construction, impressive elevation, luxury finishes, and unmatched recreational amenities, 1702 Ludlow Road presents a rare opportunity to own a move-in-ready Marco Island estate designed for both everyday enjoyment and exceptional entertaining.

Interior Features

Exterior Features

Utilities and Appliances

Community

Map Location

Listed by Eric Pacheco of Sun Realty

Based on information submitted to Gulf Coast as of July 9, 2026 . All data is obtained from various sources and has not been, and will not be, verified by broker or Gulf Coast.  All information should be independently reviewed and verified for accuracy. Properties may or may not be listed by the office/agent presenting the information. NOTICE: Many homes contain recording devices, and buyers should be aware they may be recorded during a showing.

Hi there! How can we help you?

Contact us using the form below or give us a call.

Send Us A Message:

I agree to be contacted by Linda K. Davis via call, email, and text for real estate services. To opt out, you can reply ‘stop’ at any time or reply ‘help’ for assistance. You can also click the unsubscribe link in the emails. Message and data rates may apply. Message frequency may vary. Privacy Policy.

Do not fill in this field:

This site is protected by reCAPTCHA and the Google Privacy Policy and Terms of Service apply.

Hi there! How can we help you?

Contact us using the form below or give us a call.

Send Us A Message:

Do not fill in this field:

This site is protected by reCAPTCHA and the Google Privacy Policy and Terms of Service apply.

Hi there! How can we help you?

Contact us using the form below or give us a call.

Send Us A Message:

Do not fill in this field:

This site is protected by reCAPTCHA and the Google Privacy Policy and Terms of Service apply.

Do not fill in this field:

This site is protected by reCAPTCHA and the Google Privacy Policy and Terms of Service apply.

Do not fill in this field:

This site is protected by reCAPTCHA and the Google Privacy Policy and Terms of Service apply.

Do not fill in this field:

This site is protected by reCAPTCHA and the Google Privacy Policy and Terms of Service apply.

$

Do not fill in this field:

This site is protected by reCAPTCHA and the Google Privacy Policy and Terms of Service apply.

Connect with me

Do not fill in this field:

I agree to be contacted by Linda K. Davis via call, email, and text for real estate services. To opt out, you can reply ‘stop’ at any time or reply ‘help’ for assistance. You can also click the unsubscribe link in the emails. Message and data rates may apply. Message frequency may vary. Privacy Policy.

This site is protected by reCAPTCHA and the Google Privacy Policy and Terms of Service apply.